
Seamless by Design: A Multi-Surface Flooring Solution for L.A. Care
Commercial Flooring Installation for the L.A. Care Lincoln Heights Community Resource Center
Some projects are about finish. Others are about performance. The L.A. Care Lincoln Heights flooring project demanded both—executed without compromise.
Universal Metro is proud to highlight our role in this multi-surface commercial flooring installation, completed in 2025.
Delivered in partnership with Sierra Pacific Contractors, the project supports L.A. Care Health Plan’s Community Resource Center in Lincoln Heights—part of a growing network of facilities designed to provide free health, wellness, and social services. These are active, high-traffic environments, and the flooring needs to perform accordingly.
A Cohesive Flooring Approach
The L.A. Care Lincoln Heights flooring project wasn’t built around a single material—it was built around how the space functions.
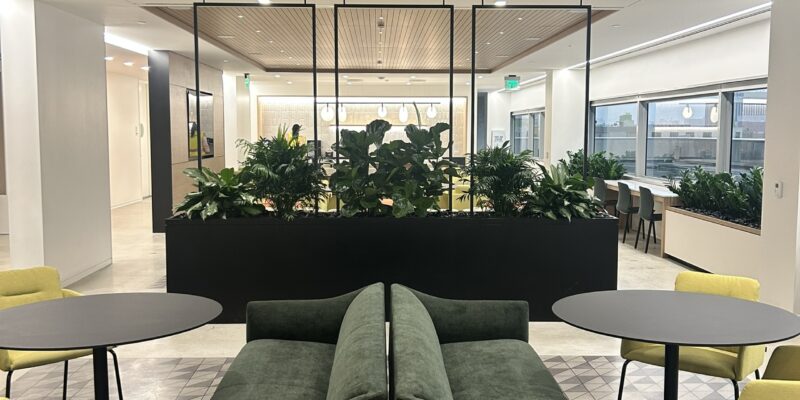
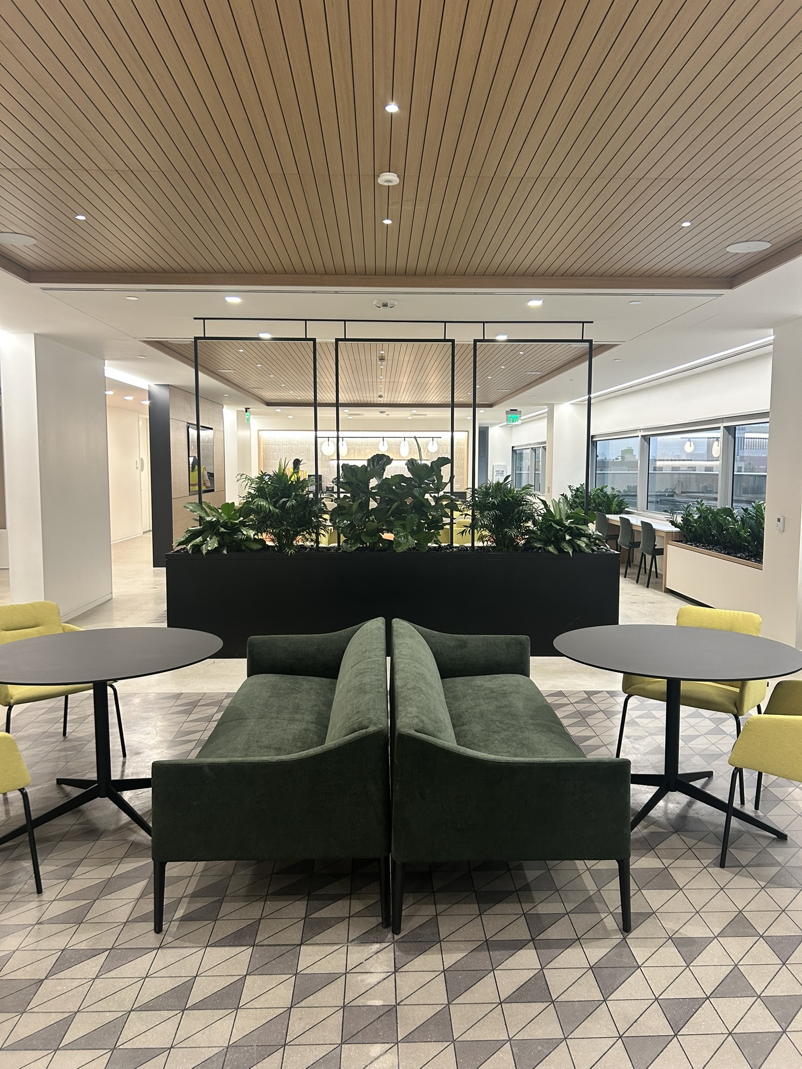
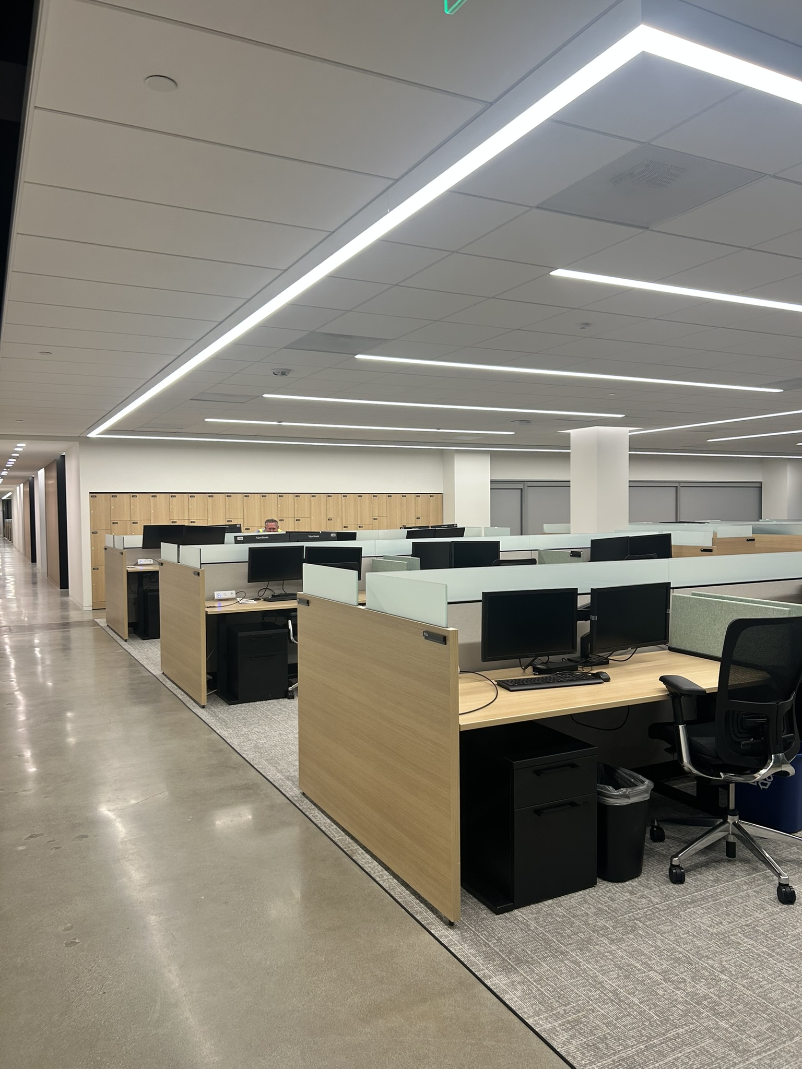
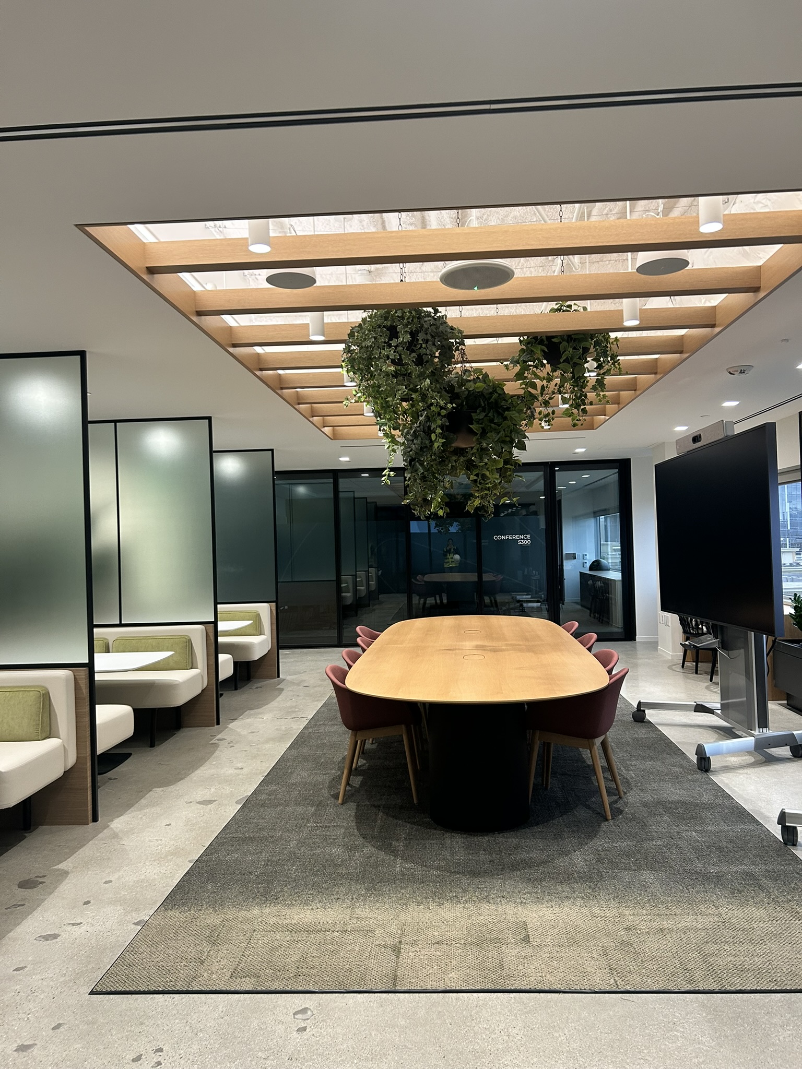
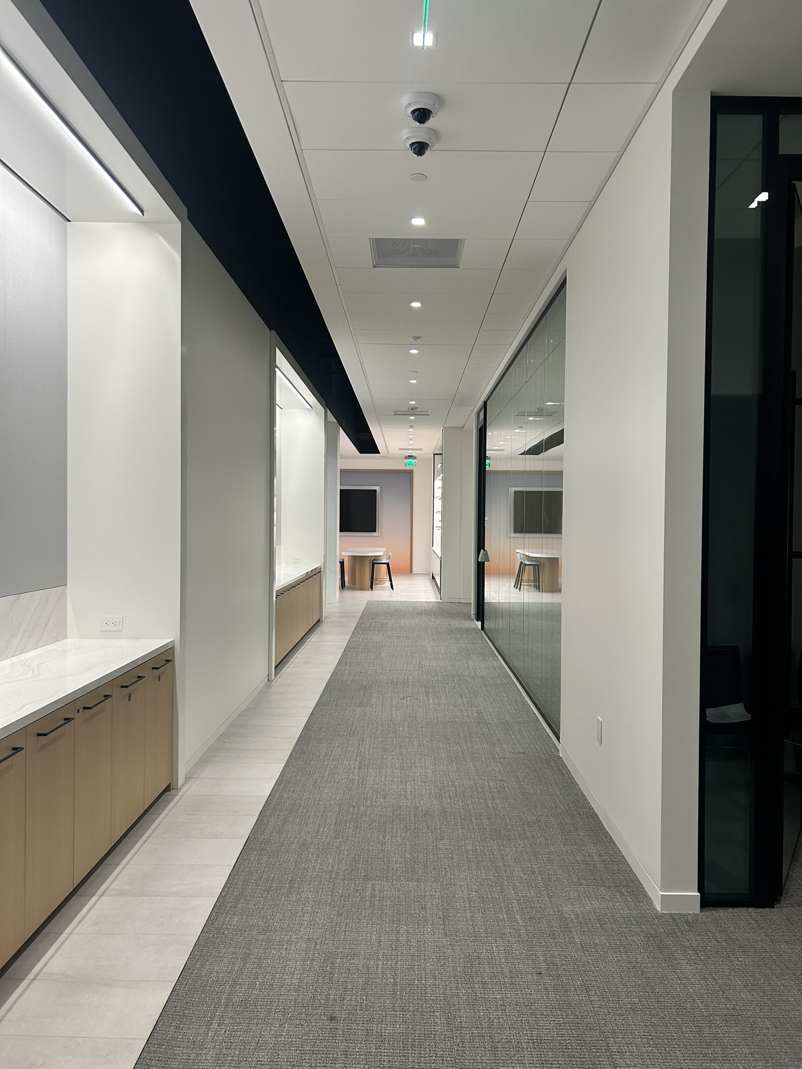
Open offices, circulation paths, meeting areas, and public spaces each required different solutions. Universal Metro self-performed the full scope, integrating polished concrete, ceramic tile, resilient flooring, and carpet into one cohesive system.
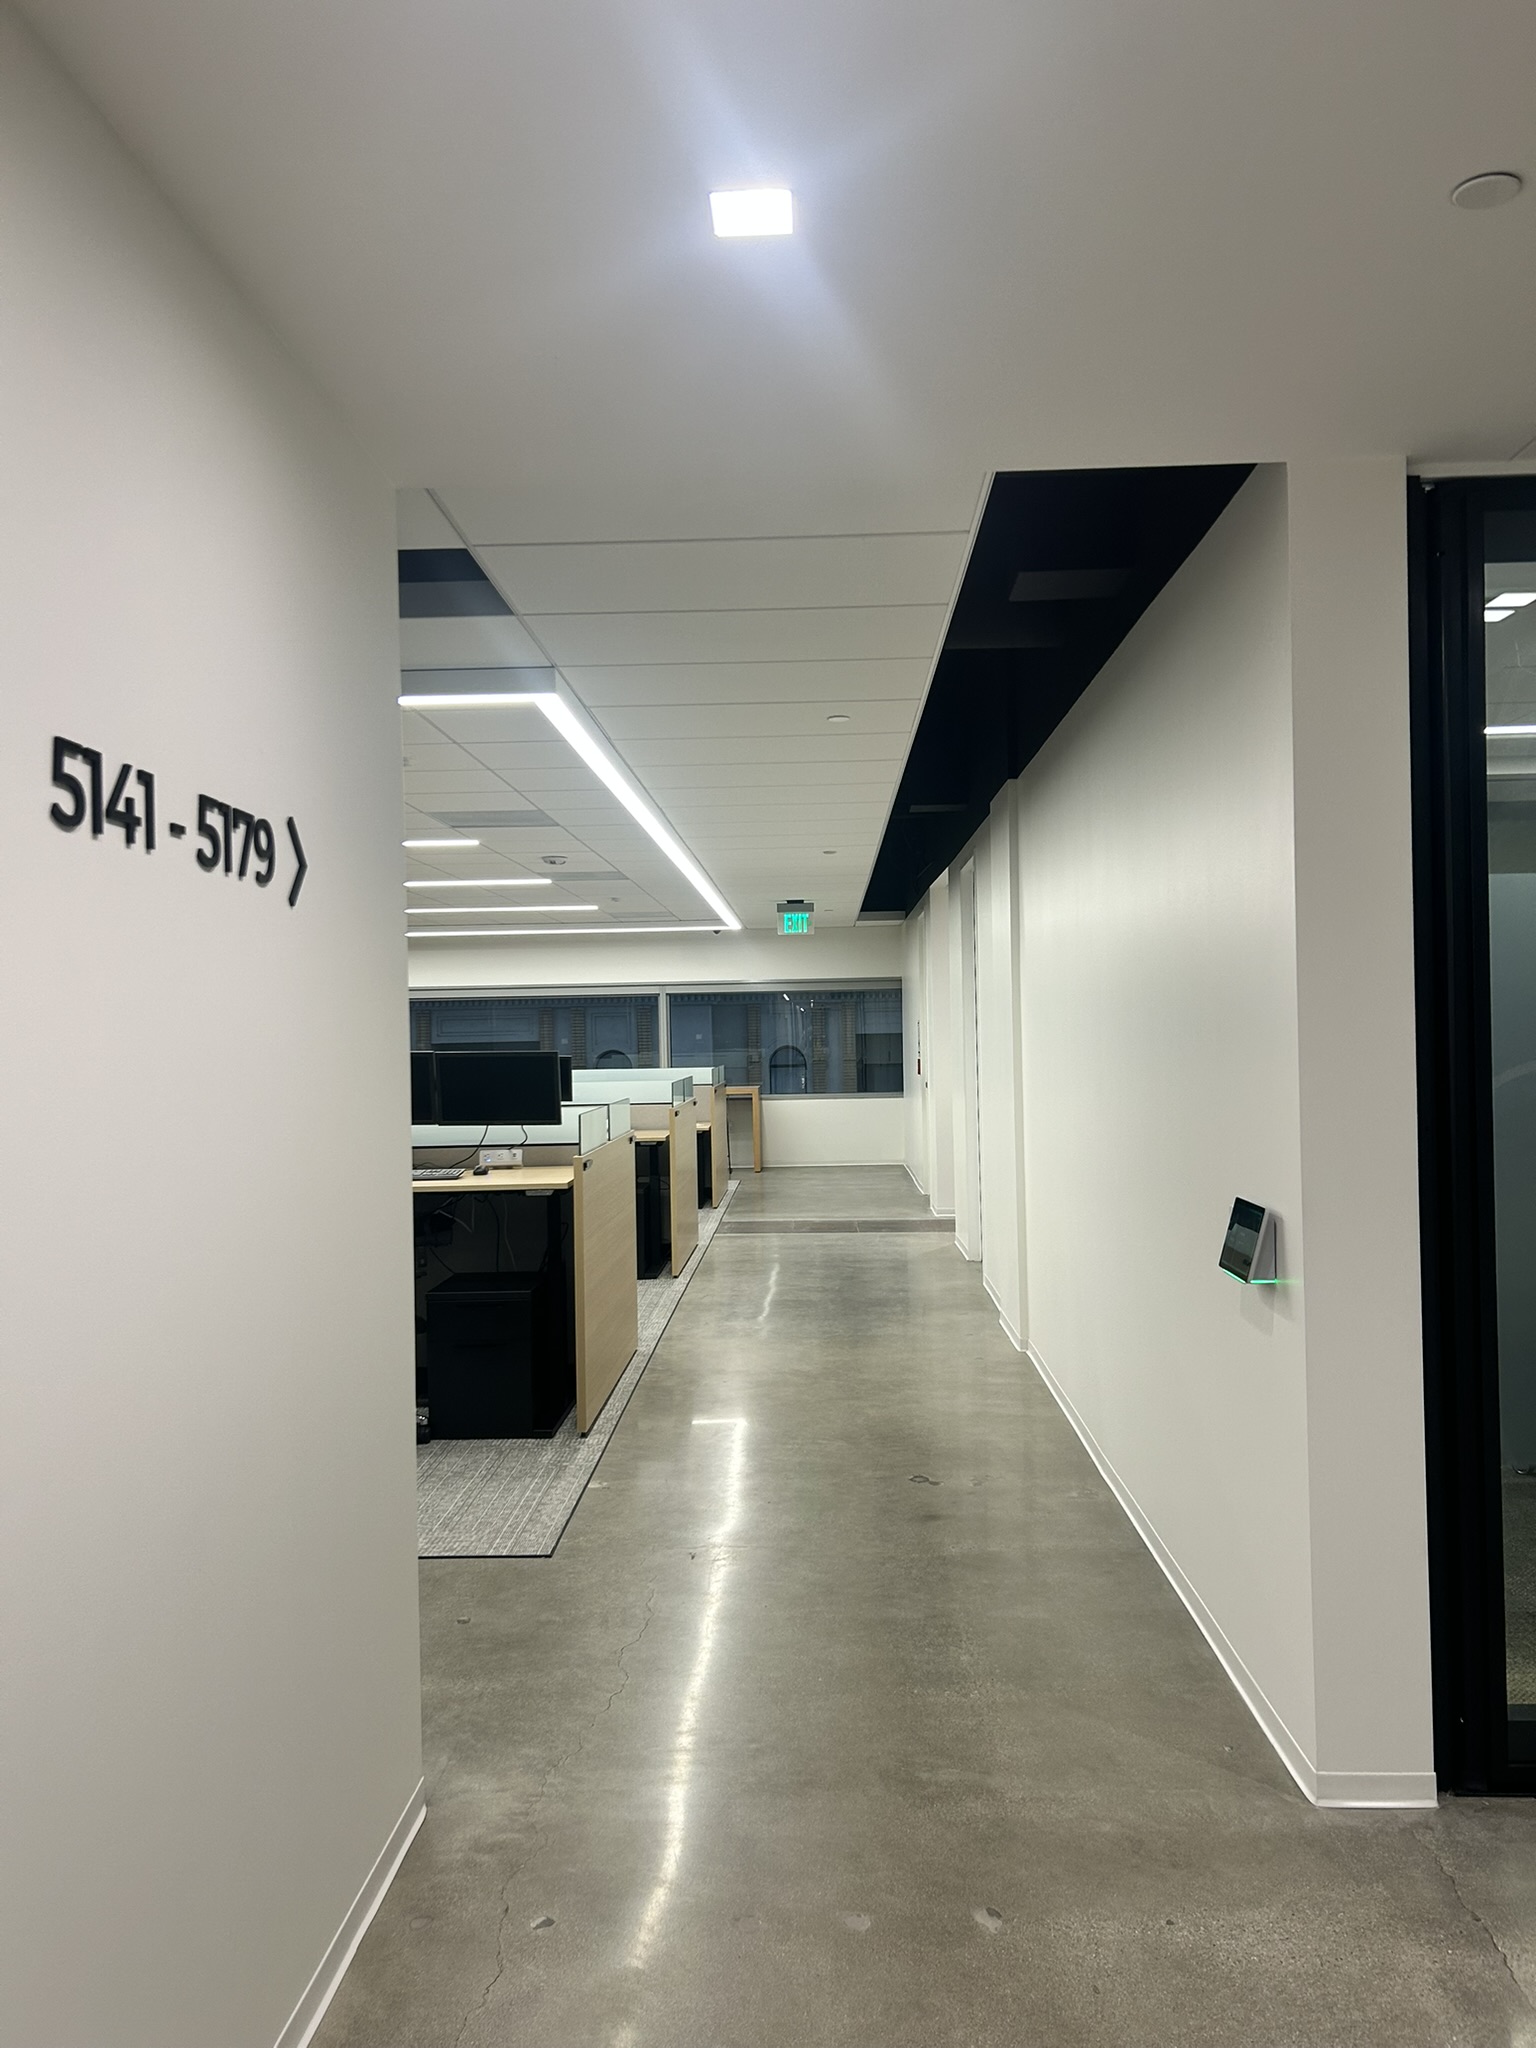
Transitions are clean and intentional. The space moves the way people do.
Built from the Ground Up
Performance starts below the surface. Universal Metro completed full substrate preparation and moisture mitigation using systems from Mapei and ARDEX, creating a stable foundation across the facility.
In a high-use environment like this, that groundwork is critical to long-term durability.
Polished Concrete for Movement and Durability
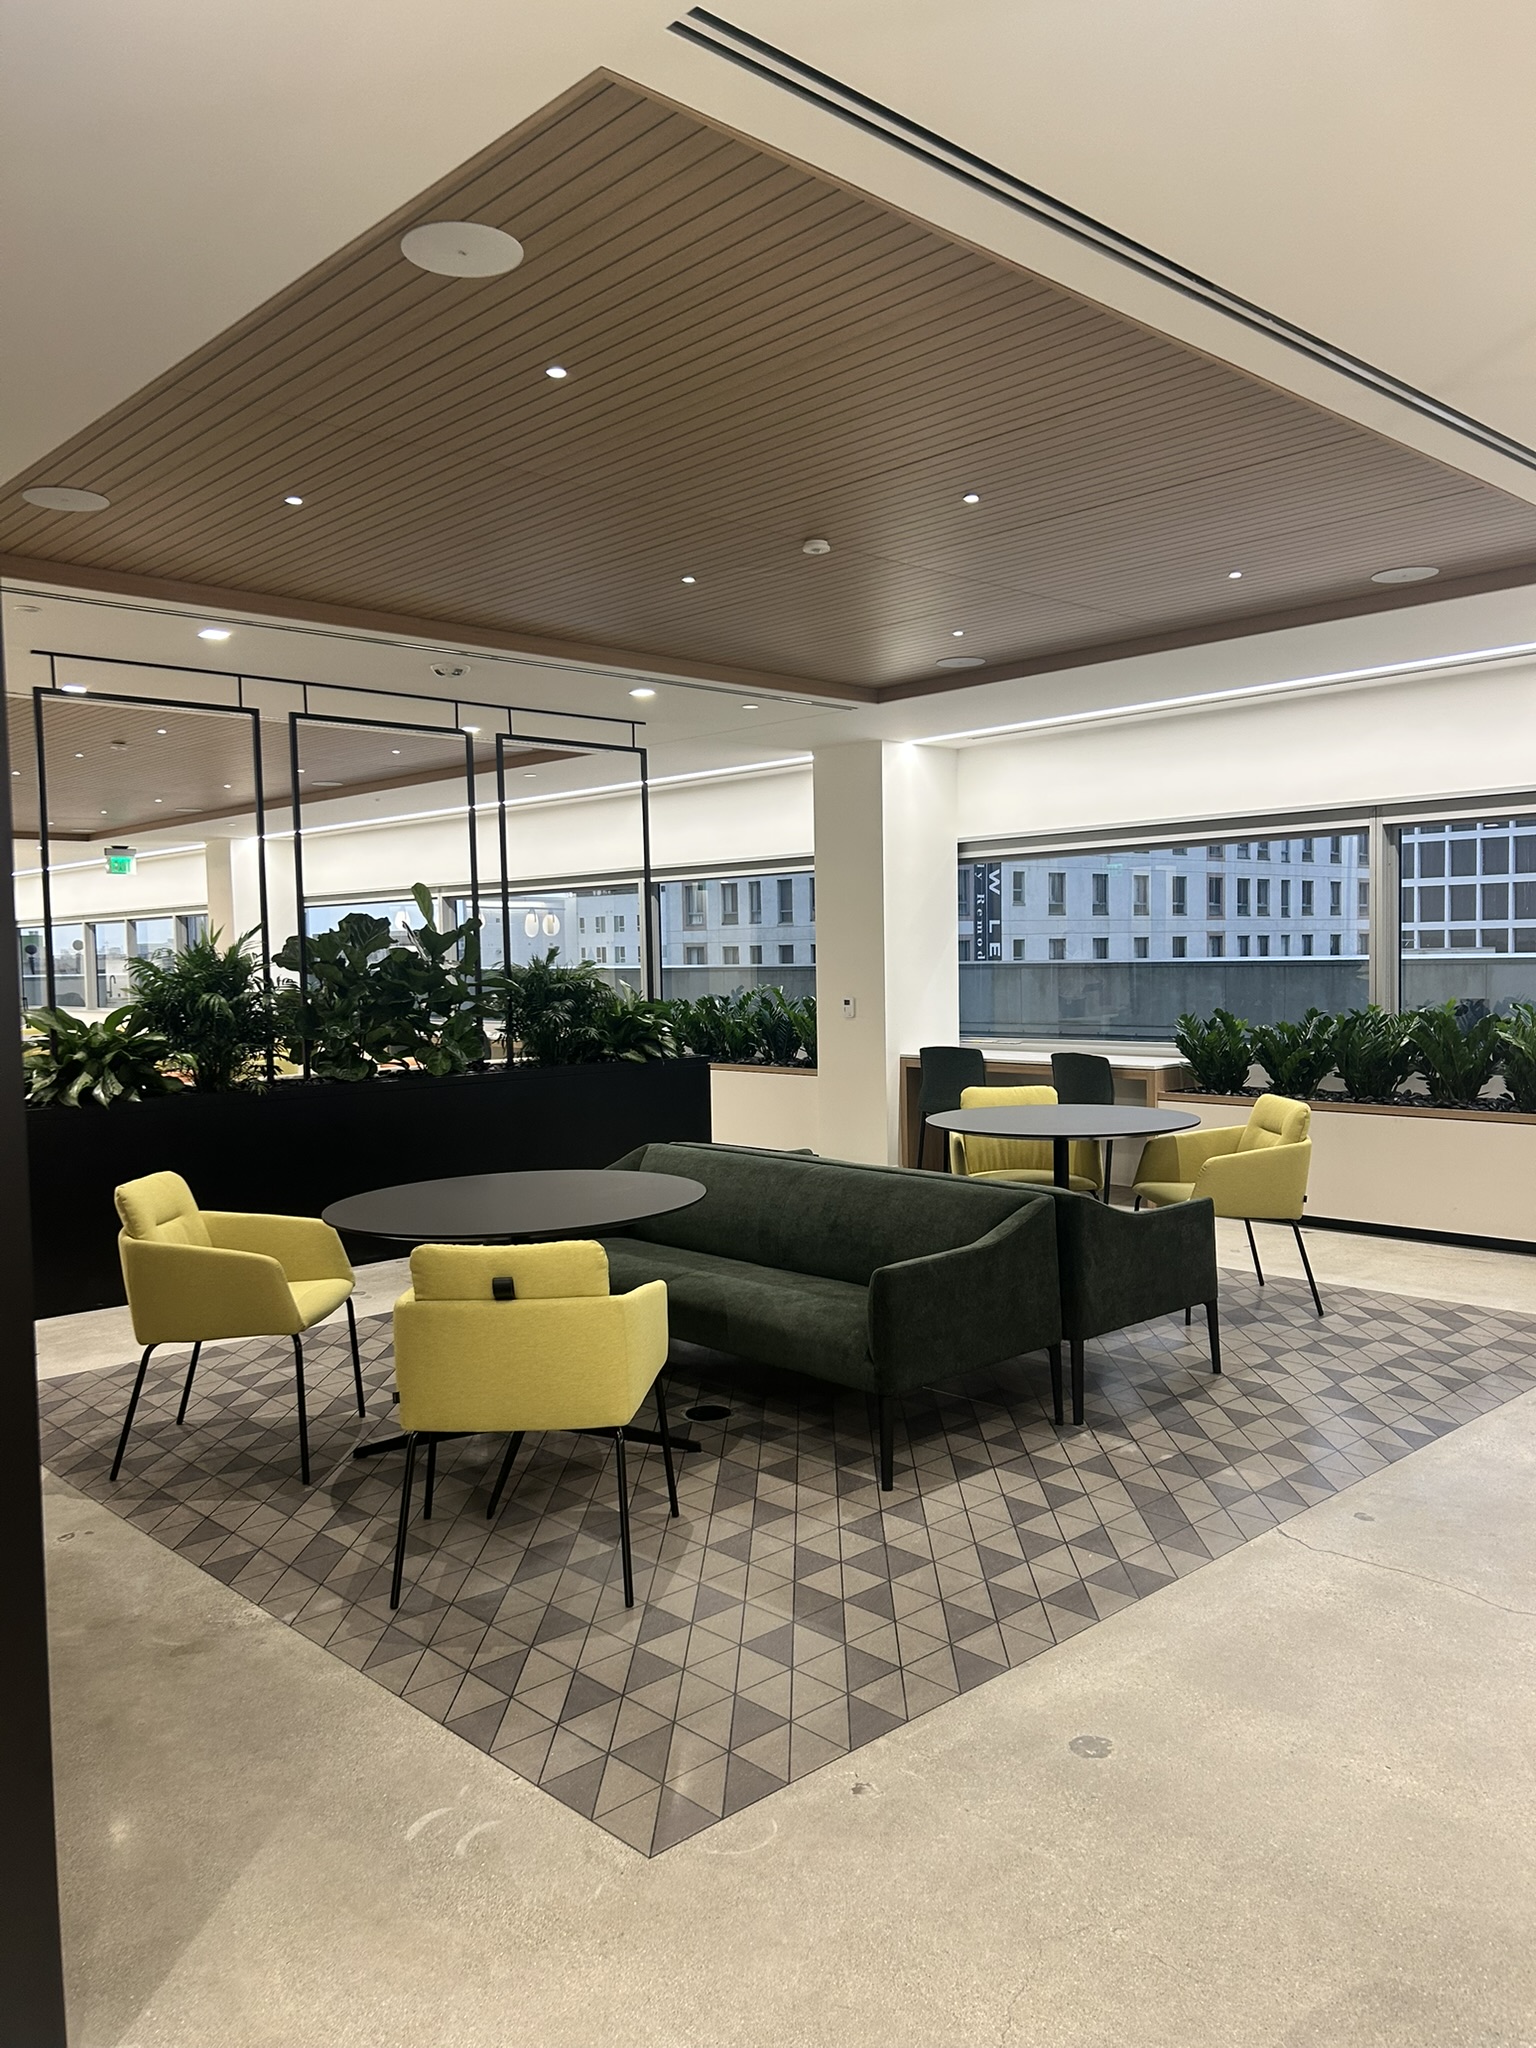
Polished concrete defines the main circulation paths. It’s durable, low-maintenance and visually clean.
More importantly, it helps organize movement—guiding flow through open areas without relying on walls or barriers.
Ceramic Tile in Public-Facing Spaces
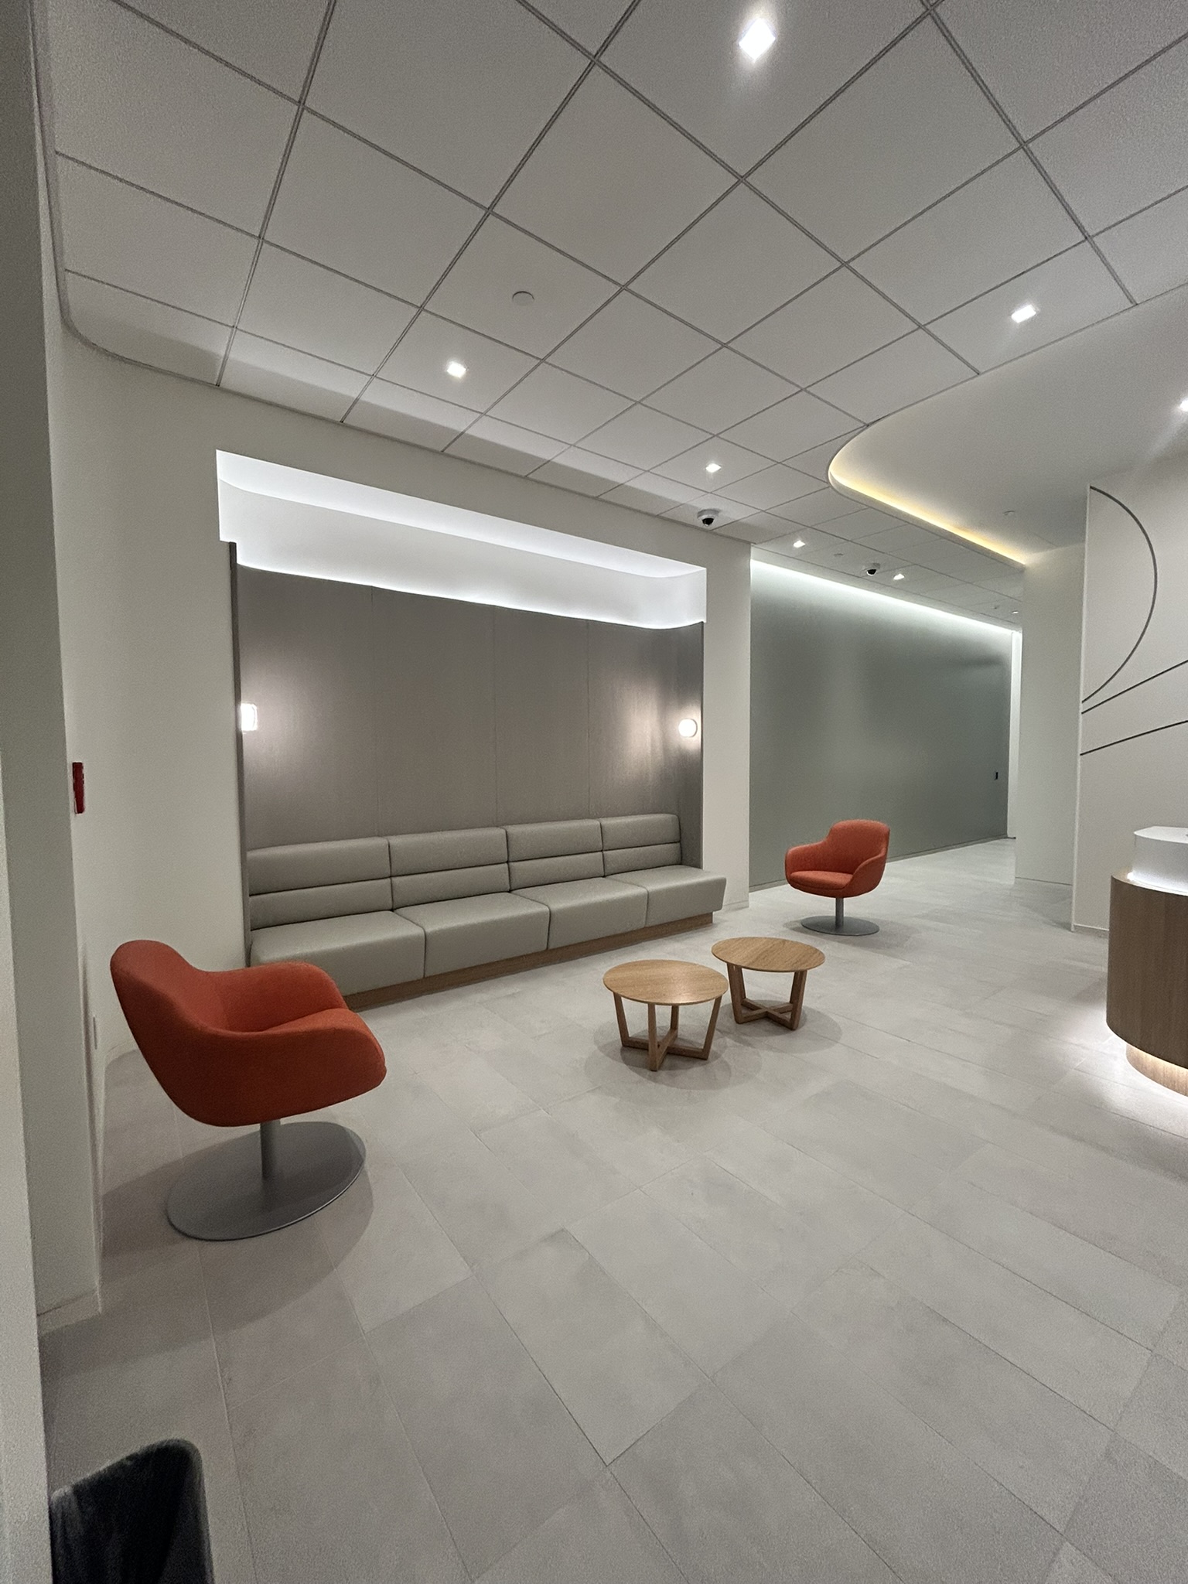
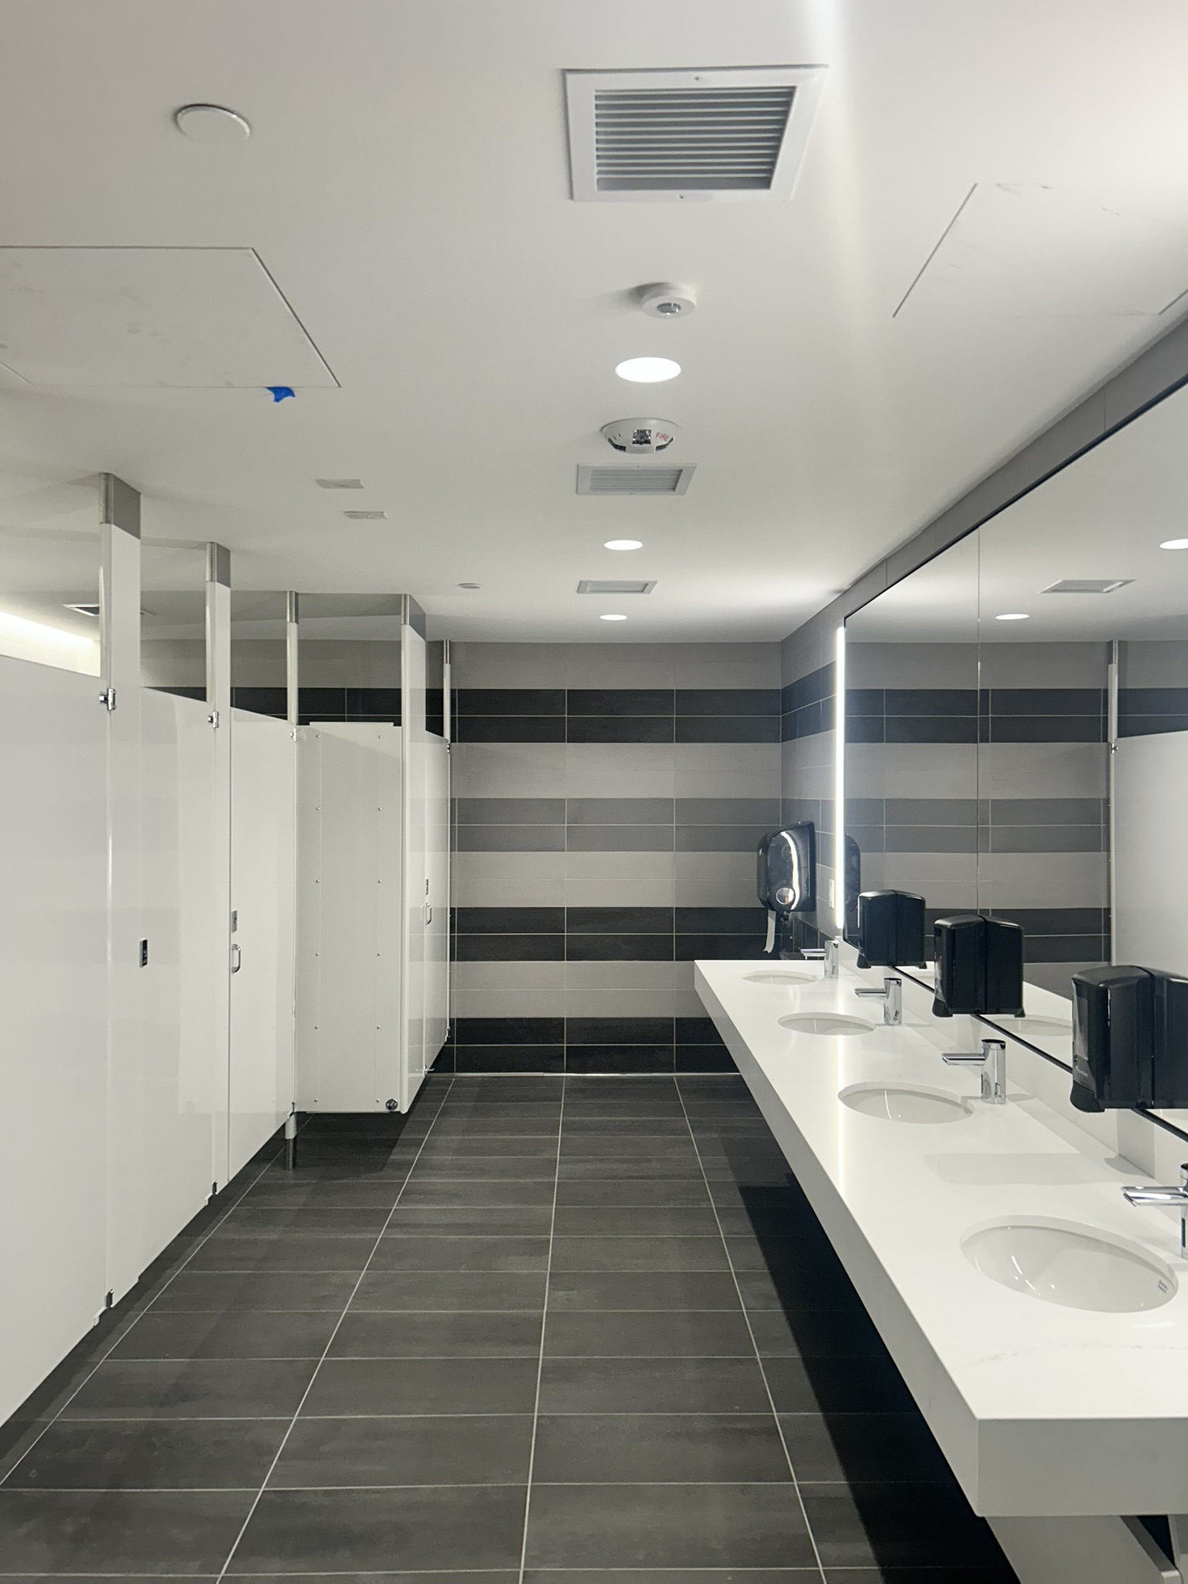
Large-format ceramic tile anchors the building’s public areas. Using products from Emser Tile, Nemo Tile + Stone and Mosa Tile, these surfaces are designed to handle constant use while maintaining a clean, modern look.
Durable, easy to maintain and straightforward—exactly what the space requires.
Resilient Flooring Where It Counts
Resilient flooring from Mannington and Tarkett was installed in offices and multi-purpose rooms, where comfort and acoustics matter more.
These areas demand a quieter, more forgiving surface—without compromising durability.
Carpet That Defines the Space
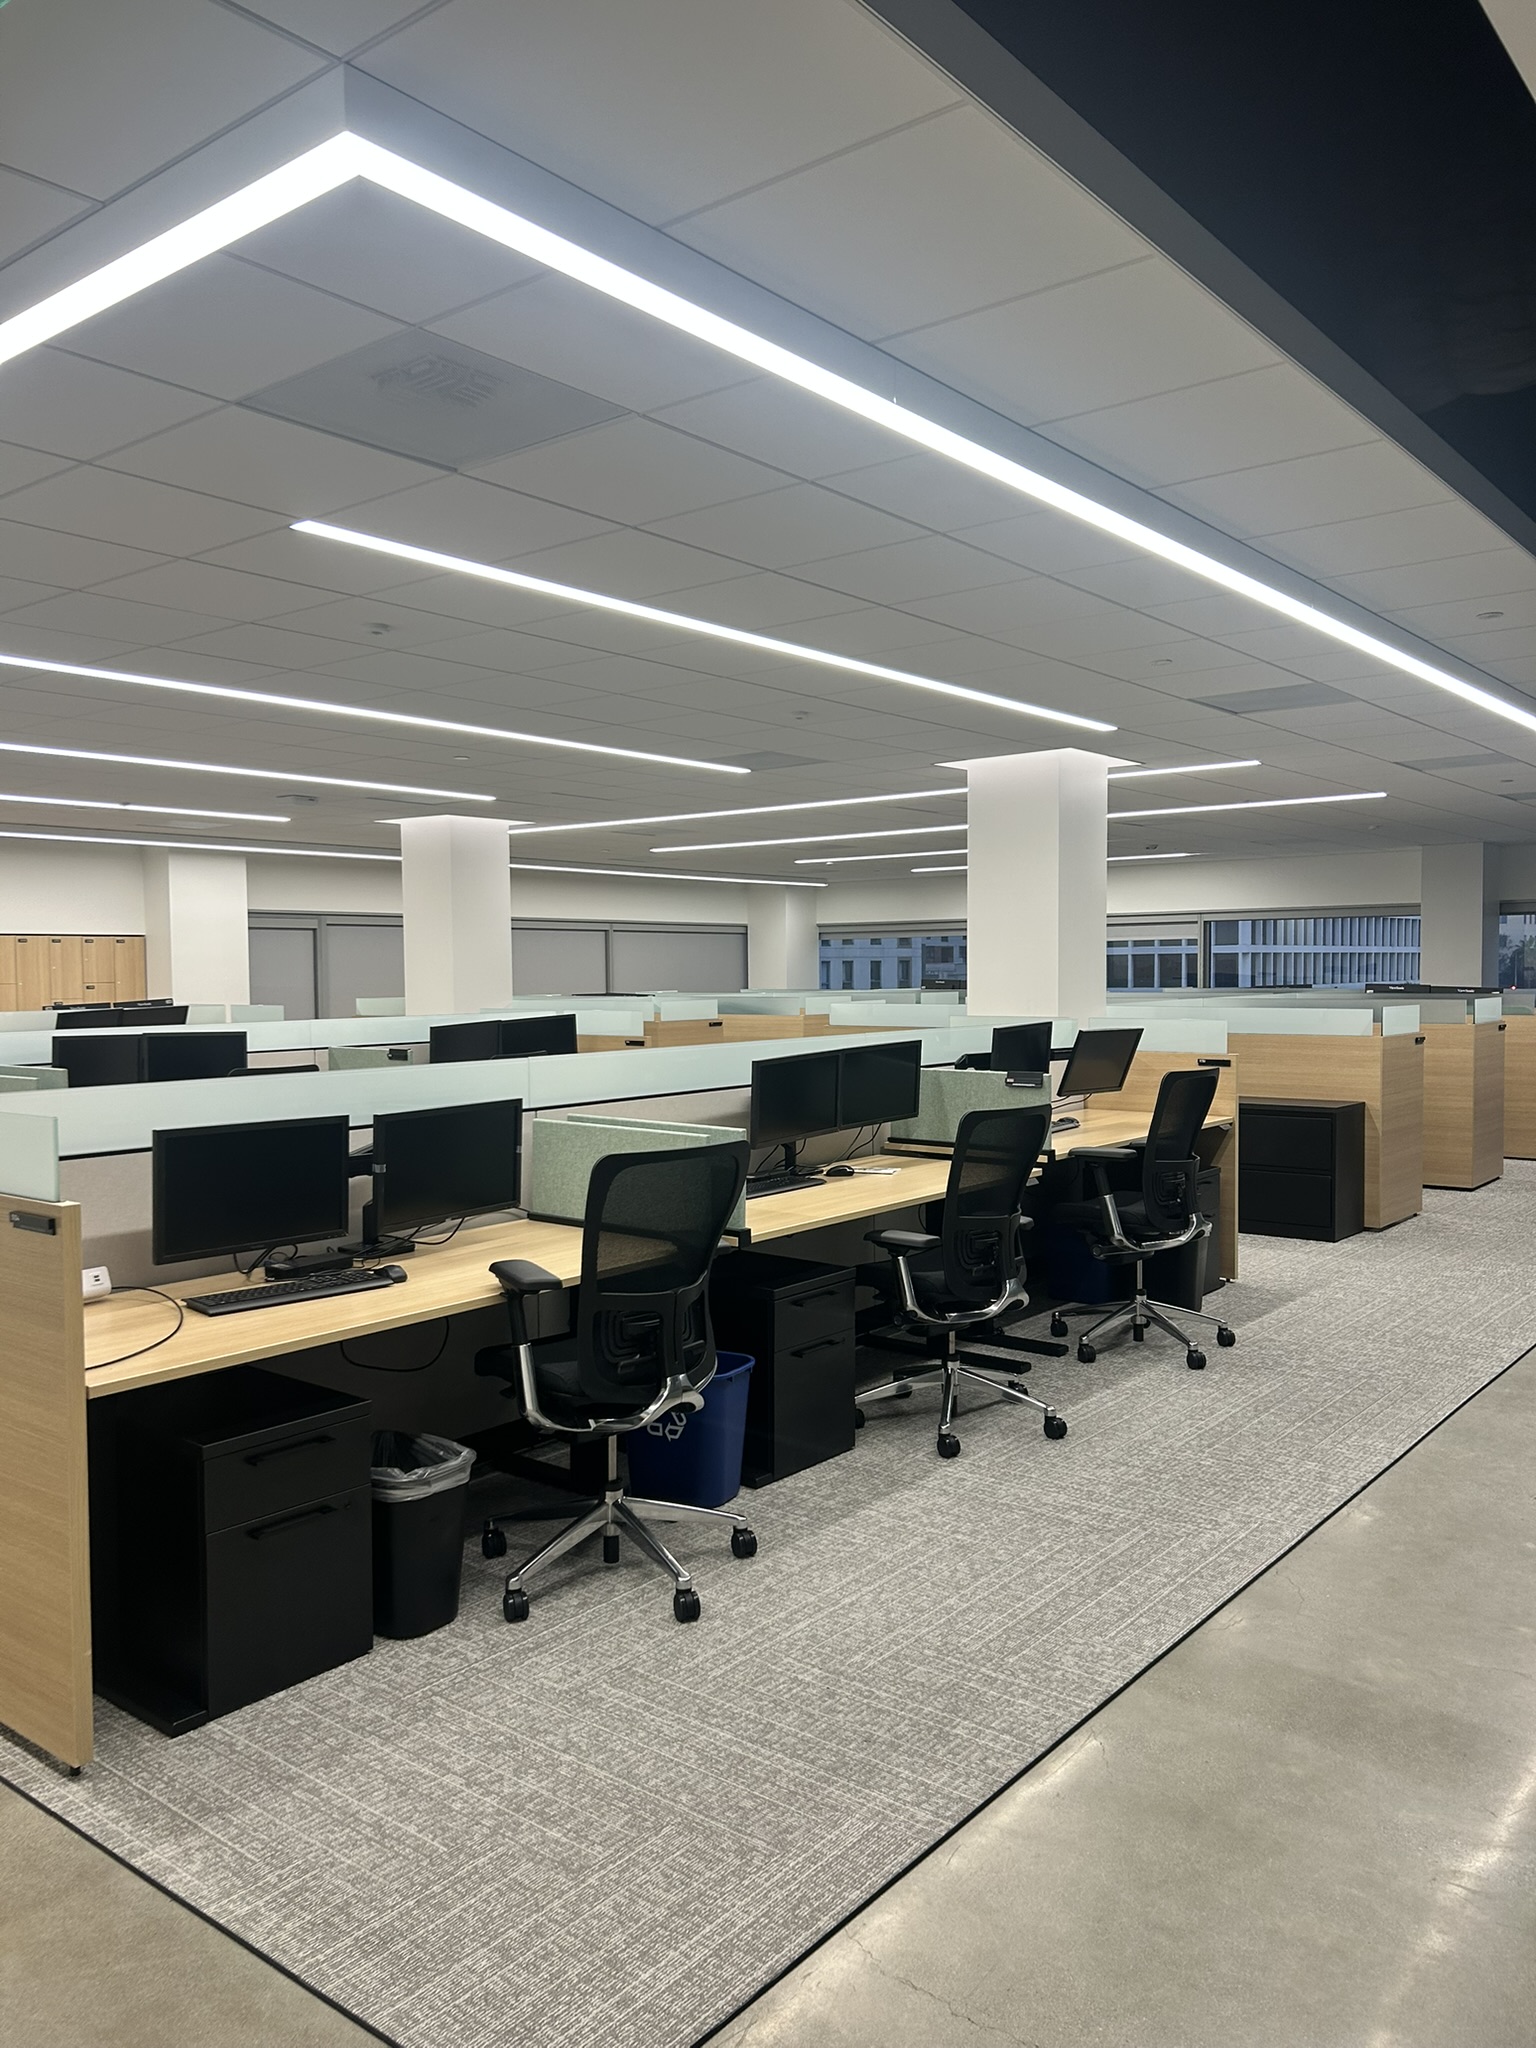
Carpet plays a strategic role in shaping the environment. Using products from Bentley Mills and Shaw Contract, carpeted zones define workstations and meeting areas within open spaces.
It also manages sound—an essential detail in a facility that’s in constant use.
Built for Daily Use
This is a space designed to be used—every day. From classes and community programs to enrollment services, activity is constant.
The L.A. Care Lincoln Heights flooring project was built with that reality in mind. Every material and transition supports long-term performance without unnecessary complexity.
Conclusion
The L.A. Care Lincoln Heights flooring project reflects Universal Metro, Inc.’s ability to deliver multi-surface commercial flooring systems with precision and control.
Working alongside Sierra Pacific Contractors, our team installed ceramic tile, resilient flooring, carpet, and polished concrete using trusted manufacturers.
Explore More Projects
At Universal Metro, every project tells a story of craftsmanship, collaboration, and innovation. From historic landmarks to modern commercial spaces, our work reflects a commitment to excellence in flooring design and installation.

Pajaro Valley Community Health Trust
Pajaro Valley Community Health Trust - a Project of Belonging
Project Overview
Universal Metro partnered with Ausonio, Inc. to complete the Pajaro Valley Community Health Trust activity room floor installation, delivering a durable, high-performance flooring solution for a space designed to serve the Watsonville community.
The activity room is intended for wellness programs, group activities, and community gatherings—making long-term durability, safety, and ease of maintenance essential. From substrate preparation to final seam welding, this project required precision, adaptability, and close collaboration.
Scope of Work
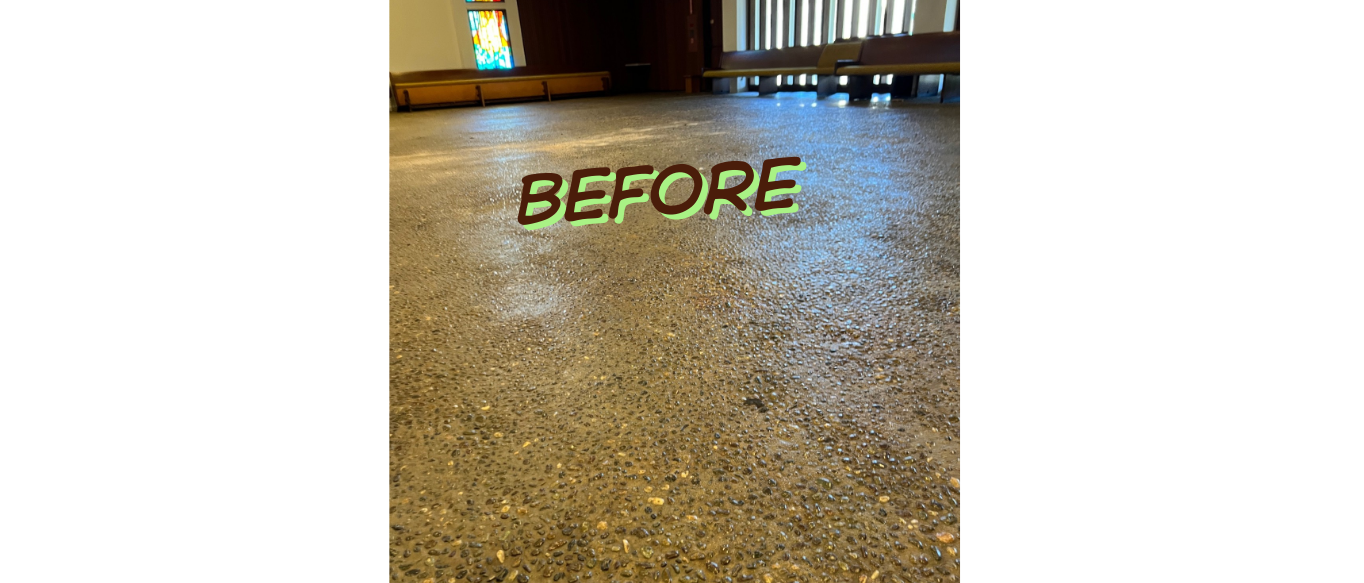
The Pajaro Valley Community Health Trust activity room floor installation involved a full flooring system upgrade over an existing sealed aggregate substrate.
Substrate Preparation
Universal Metro installed an ARDEX cap over the existing surface using ARDEX V-1200and ARDEX P-82. More than 100 bags were applied to achieve a smooth, level foundation capable of supporting sheet vinyl in a high-traffic environment. Proper preparation was critical to ensuring performance, adhesion, and long-term success.
Sheet Vinyl Flooring Installation
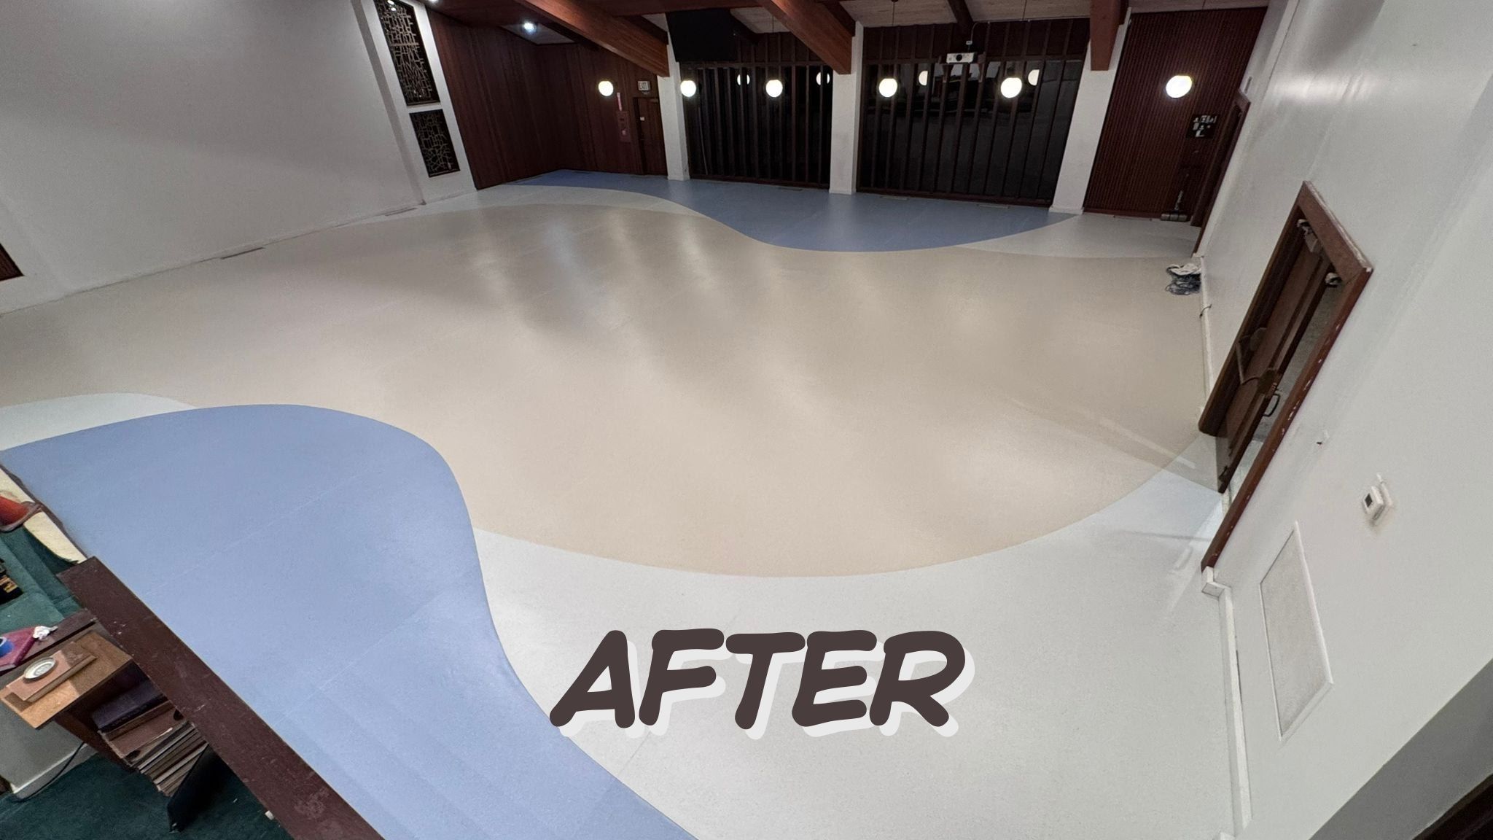
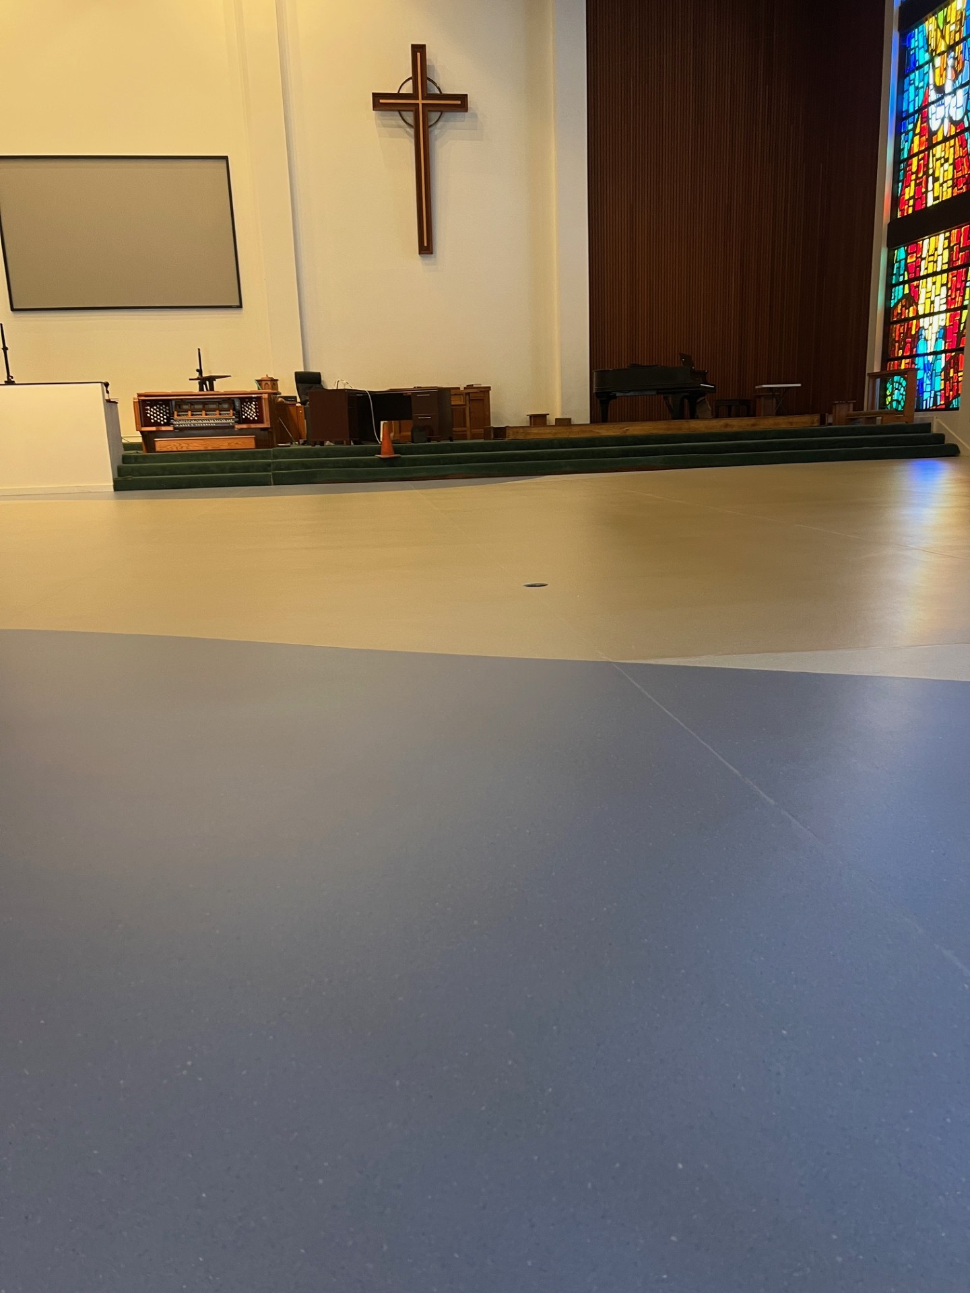
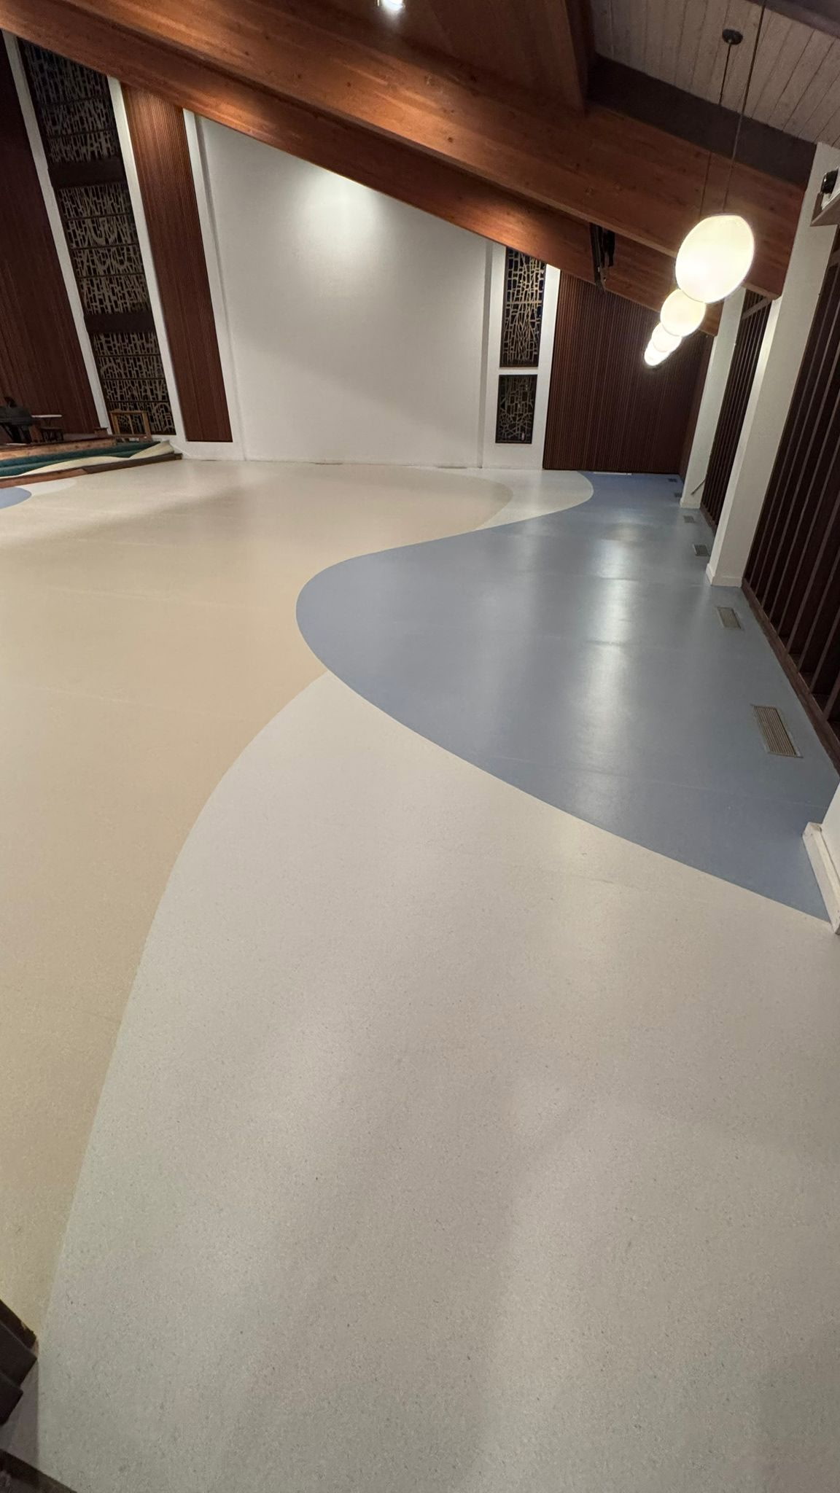
After prep was complete, AHF mixed and variegated sheet vinyl was installed throughout the activity room. This material was selected for its resilience, cleanability, and suitability for community and healthcare-adjacent spaces. All seams were heat welded, creating a seamless, hygienic surface designed to withstand daily use.
Challenges Addressed with Care
As with many renovation projects, the Pajaro Valley Community Health Trust activity room floor installation presented unique challenges. Existing conditions required additional attention during preparation, particularly around radiuses and weld detailing. Achieving the architect’s final vision meant refining seam work and returning for multiple punch-list visits.
Through persistence and collaboration, Universal Metro addressed each item thoroughly, ensuring the finished floor met both aesthetic expectations and performance standards. The result is a clean, cohesive installation approved by all stakeholders.
Why These Materials Were Chosen
ARDEX V-1200 & ARDEX P-82 provided a reliable, high-performance prep solution, delivering a stable substrate for long-term durability.
AHF Mixed and Variegated Sheet Vinyl offers visual depth while helping conceal wear—ideal for multi-use community spaces.
Heat welded seams enhance durability, hygiene, and ease of maintenance.
These materials work together to support the functional demands of a busy activity room while maintaining a polished appearance.
A Finished Floor Ready for Community Impact
The completed Pajaro Valley Community Health Trust activity room floor installation delivers a resilient, low-maintenance surface designed for years of use. The finished space now supports the Trust’s mission—providing a safe, welcoming environment for programs that promote health, connection, and community well-being.
Universal Metro is proud to contribute commercial flooring solutions that perform under real-world conditions and support spaces that matter.
Trusted Commercial Flooring Installation
From healthcare and community facilities to education and corporate environments, Universal Metro brings expertise, craftsmanship, and attention to detail to every commercial flooring installation.
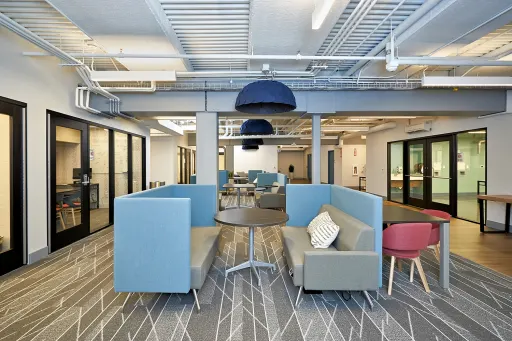
Built for Living and Learning: Oaks Christian School Campus Upgrade
Style and Longevity at Oaks Christian School
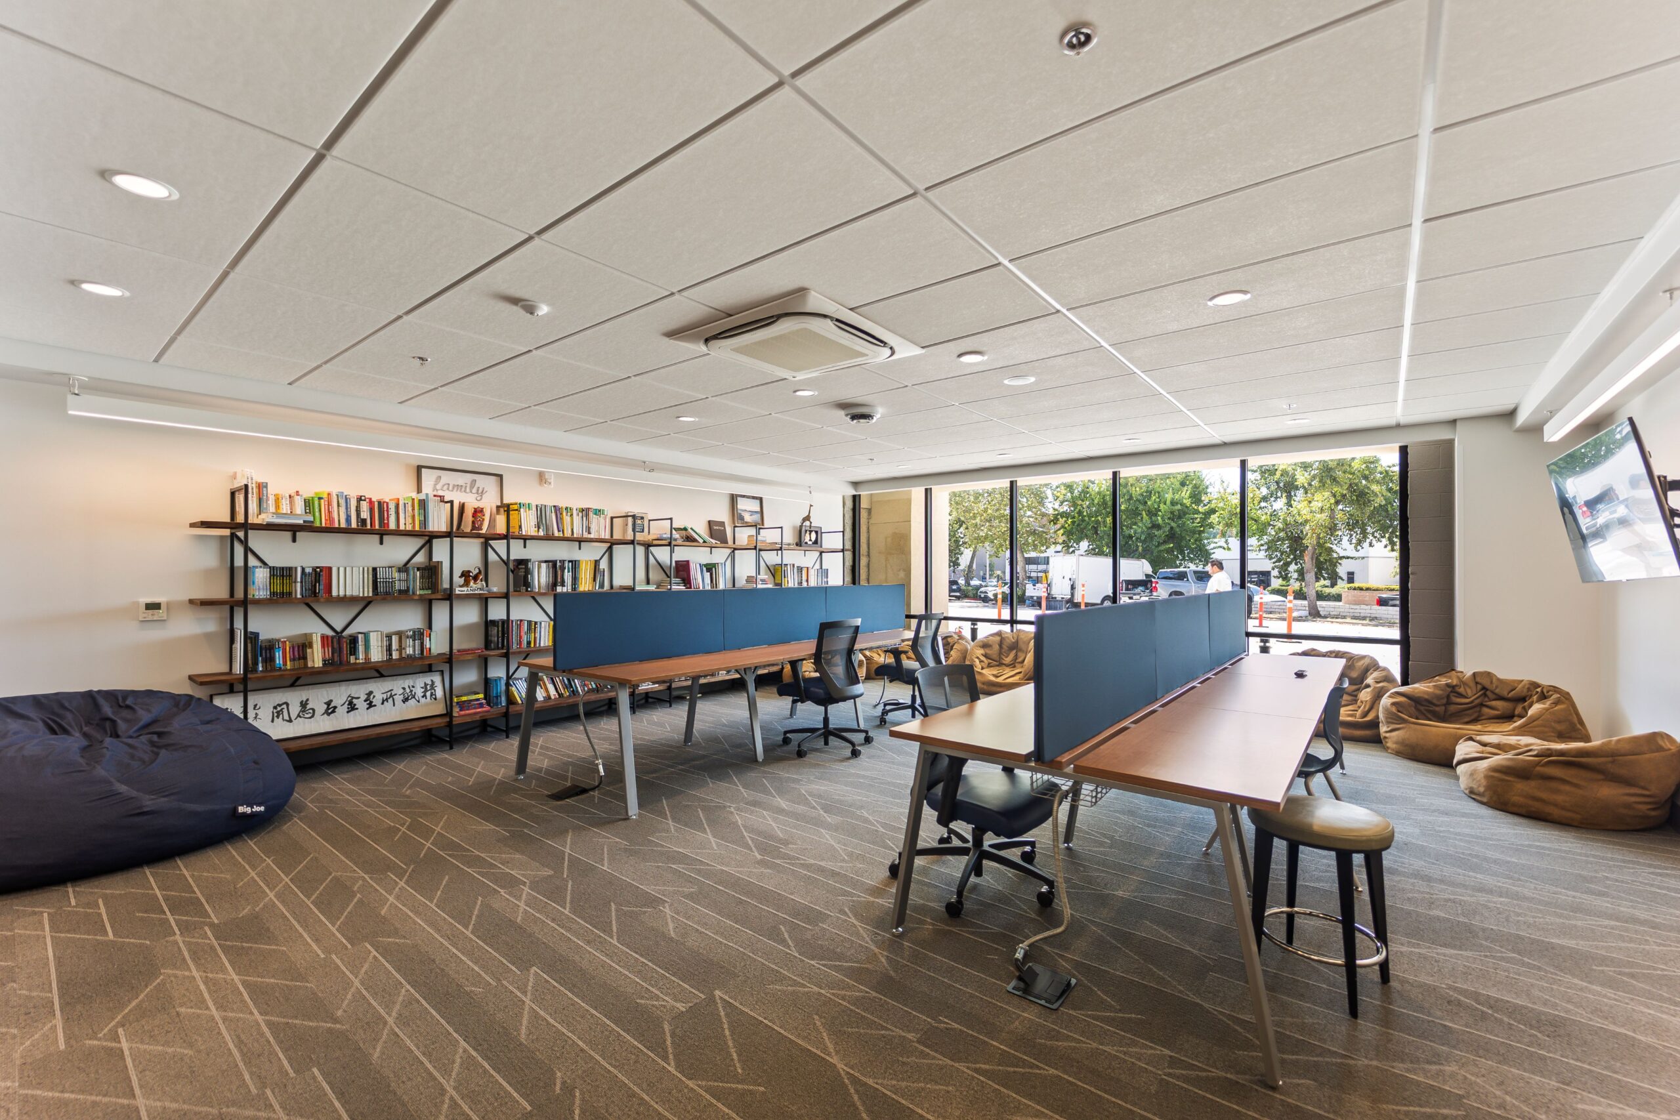
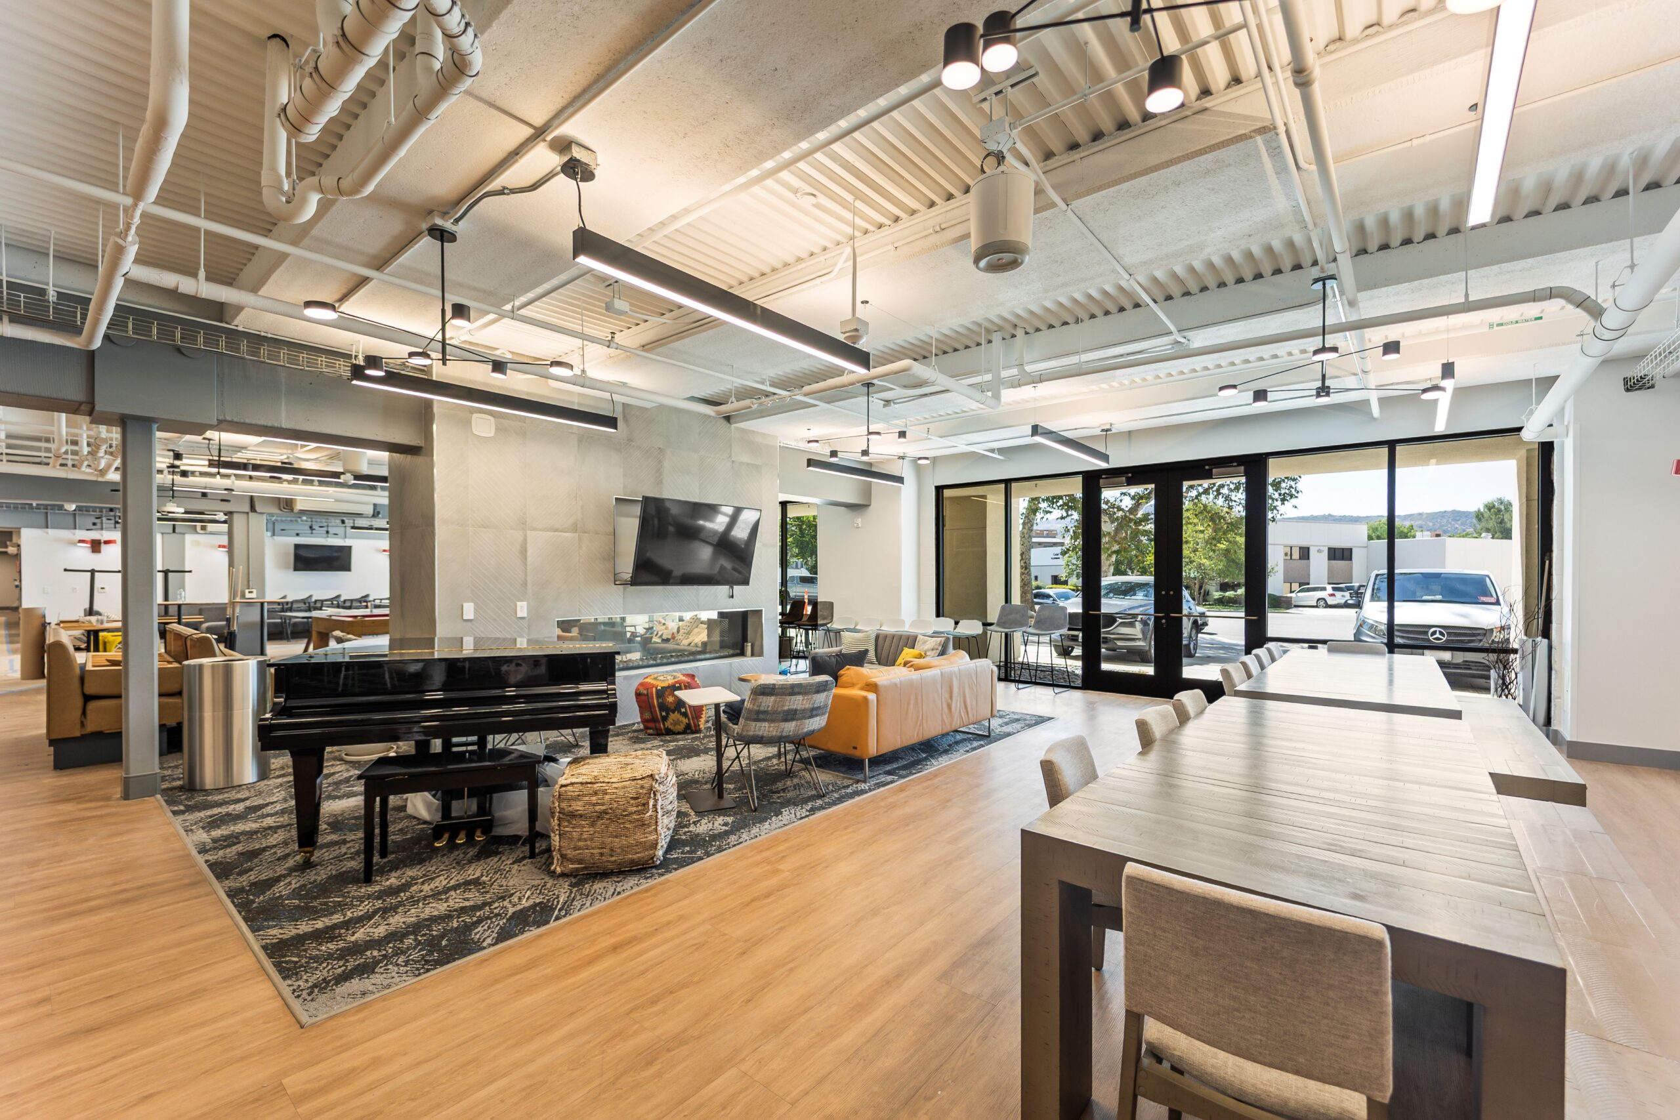
Universal Metro partnered with Oaks Christian School to deliver campus-wide commercial flooring solutions, anchored by the ResLife dormitory project and extending into adjacent interior spaces that support daily student life. Installed in 2025, the Oaks Christian School dormitory flooring project reflects a performance-driven approach to education and residential environments—where durability, acoustics, and design cohesion must work together without compromise.
This was not a single-room or single-system installation. The project required a coordinated flooring strategy across residential, academic, and communal spaces, all within an active campus setting.
Project Overview
Oaks Christian School is a TK–12 college-preparatory institution with a robust boarding program serving both domestic and international students. The ResLife facility functions as a full residential ecosystem, combining private living quarters with shared study areas, lounges, kitchens, fitness spaces, and circulation corridors.
Universal Metro’s scope extended beyond student dorm rooms to include interior flooring across the broader residential and communal environment. Each space demanded a different balance of performance characteristics—high wear resistance in corridors, acoustic control in study zones, and moisture and slip resistance in service areas—while maintaining a consistent design language throughout the facility.
Flooring Approach & Product Intent
While specific manufacturers and SKUs remain part of the project’s construction documentation, the flooring systems installed reflect education-grade, high-performance commercial materials selected to support long-term use in a residential learning environment.
Resilient flooring systems were used strategically in high-traffic areas such as corridors, multipurpose rooms, and common spaces, where durability, cleanability, and lifecycle cost are critical. In residential and study areas, flooring selections emphasized acoustic performance and comfort underfoot, supporting quieter environments without sacrificing durability. Kitchens, fitness spaces, and service areas incorporated finishes engineered for moisture resistance and slip control, ensuring safety and performance in more demanding conditions.
Transitions, wall base, and edge conditions were detailed carefully throughout the project to protect finishes and maintain continuity between spaces—an essential consideration in facilities with constant daily use.
As a Starnet® Worldwide Commercial Flooring Partnership member, Universal Metro draws on national manufacturer relationships and proven installation standards to ensure that product selections align with both design intent and operational realities.
Installation in an Active Campus Environment
Executing the Oaks Christian School dormitory flooring installation required disciplined coordination and flexibility. Work was phased to align with school schedules and residential occupancy, allowing campus life to continue safely and uninterrupted.
Universal Metro coordinated closely with the general contractor, design team, and campus facilities staff to sequence work efficiently and maintain quality control across all phases. Substrate preparation, moisture considerations, and finish detailing were addressed proactively to protect long-term flooring performance and reduce future maintenance risk.
This level of execution is critical on education projects where flooring must perform immediately—and continue performing for years.
Results
The completed flooring installation supports Oaks Christian School’s residential program with interiors that are durable, cohesive, and suited to the realities of student life. Floors now carry the daily rhythm of living, studying, and gathering while maintaining the appearance and performance expected in a high-caliber educational environment.
For architects and general contractors, the project demonstrates how a coordinated flooring strategy—rather than isolated material decisions—can elevate residential life facilities and reduce long-term operational challenges.
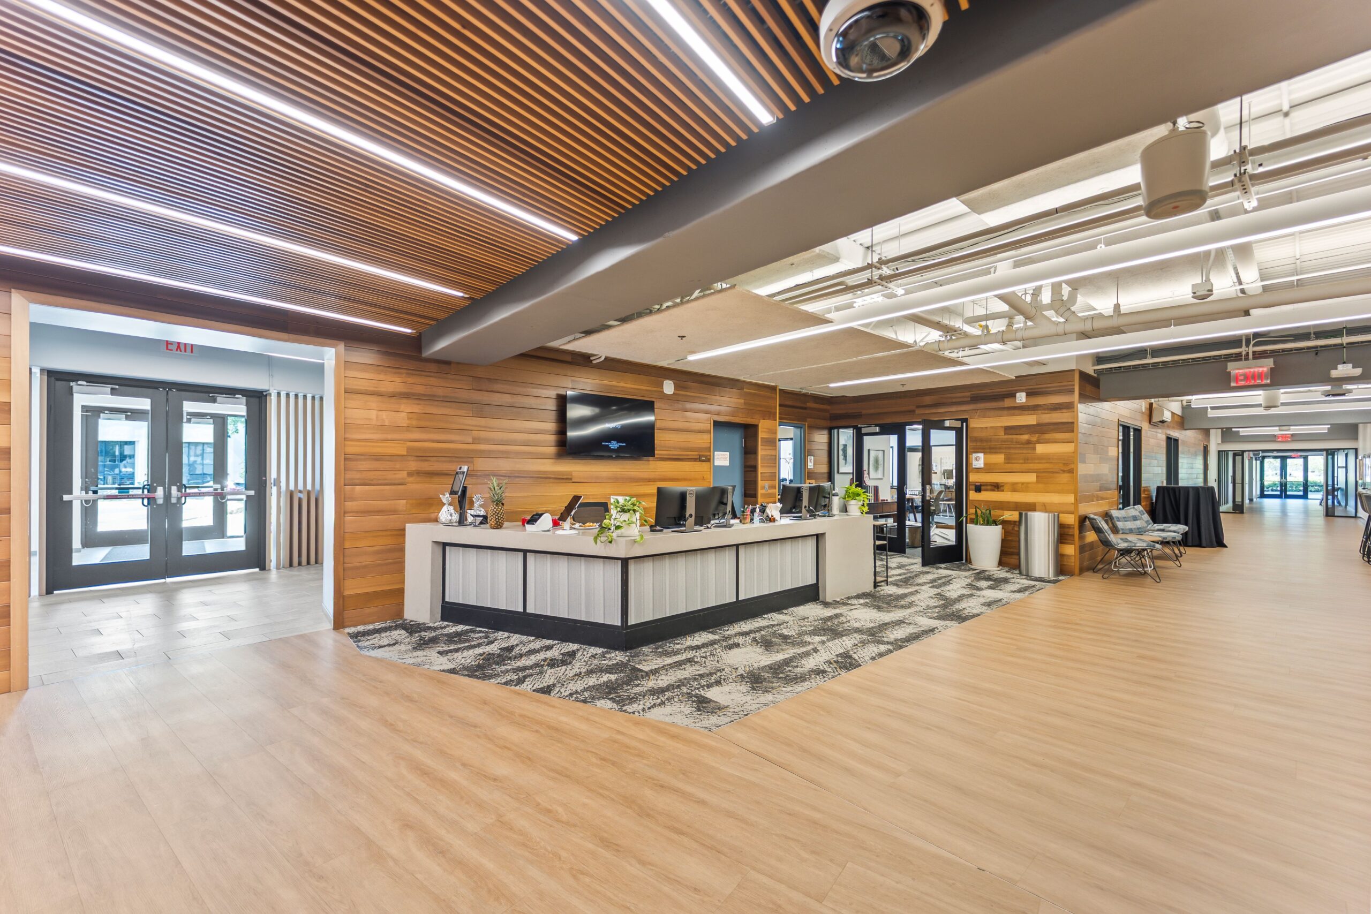
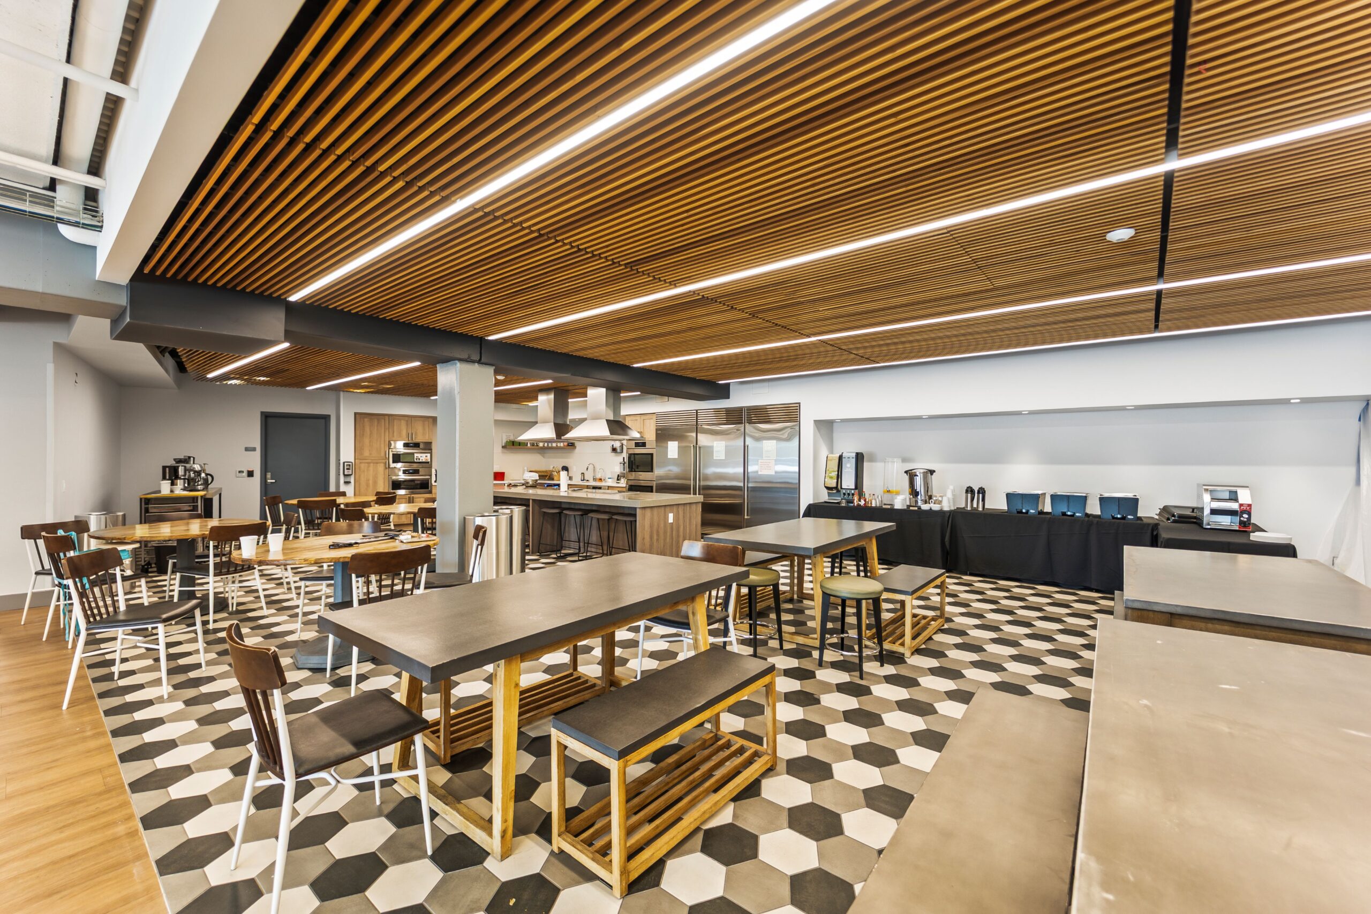
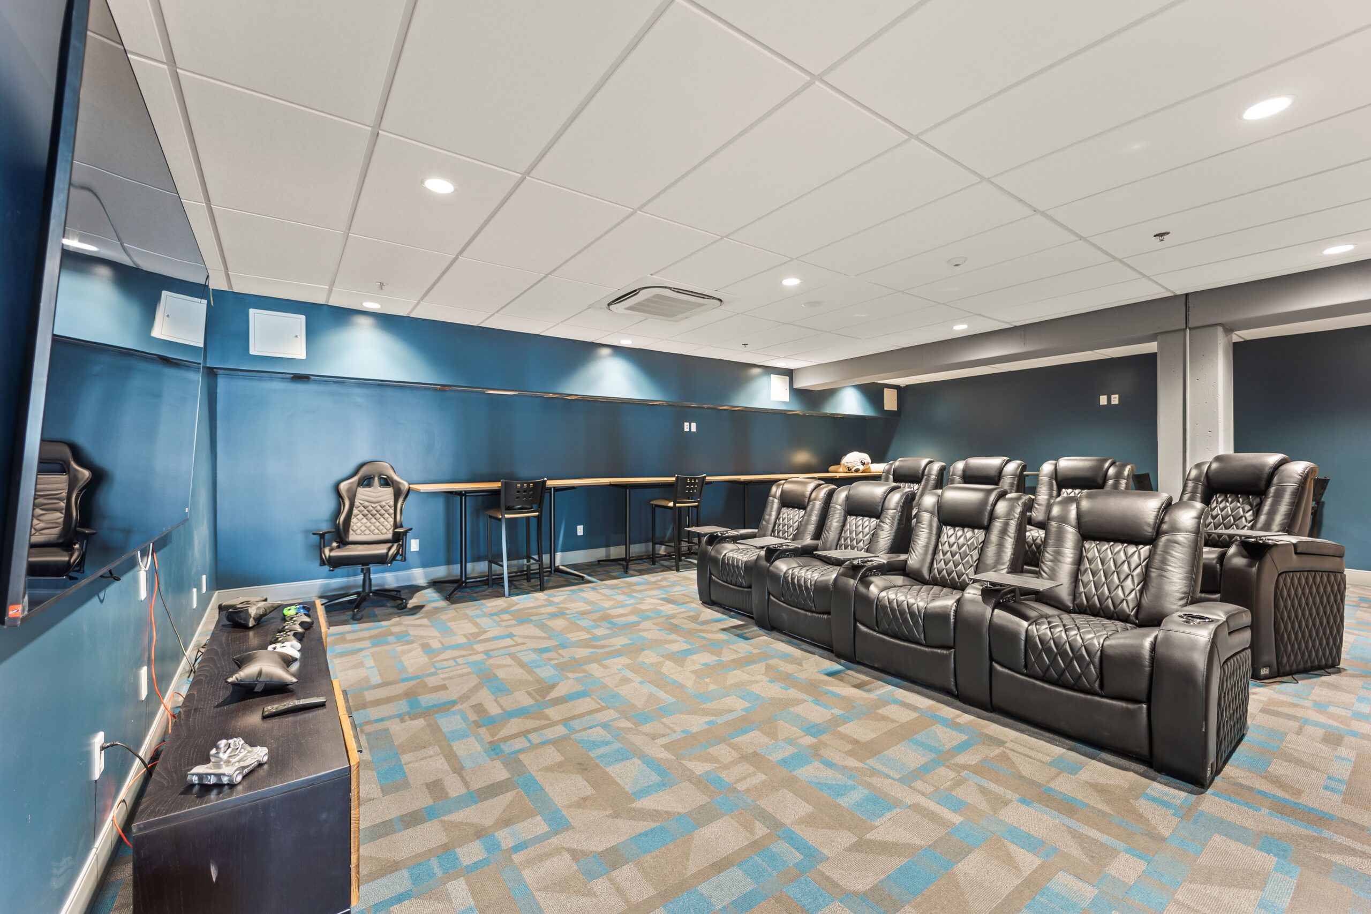
Explore Our Award-Winning Portfolio
The Oaks Christian School flooring project exemplifies how Universal Metro delivers expertly crafted, innovative, and durable flooring solutions for educational environments.
Reviving Wellness: Murrieta Hot Springs Resort Renovation
Murrieta Hot Springs Resort Renovation: Restoring a Storied Landmark with Modern Flooring Innovation
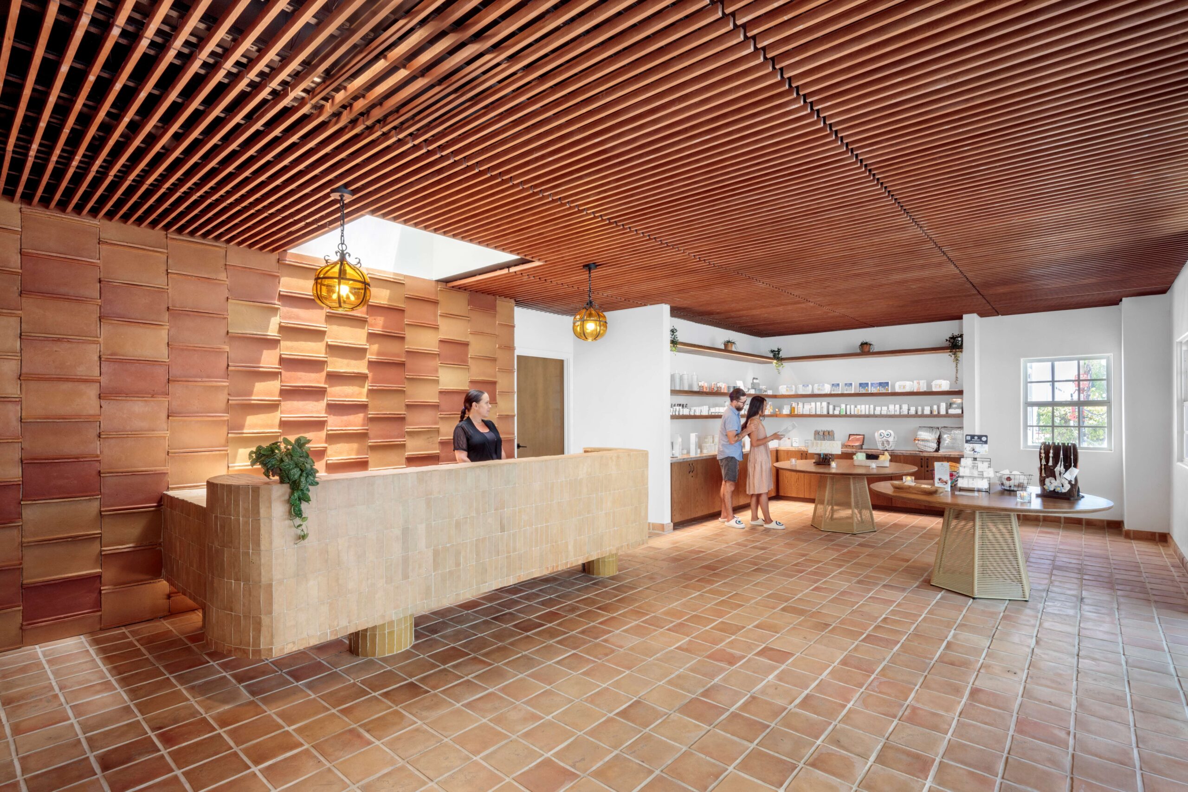
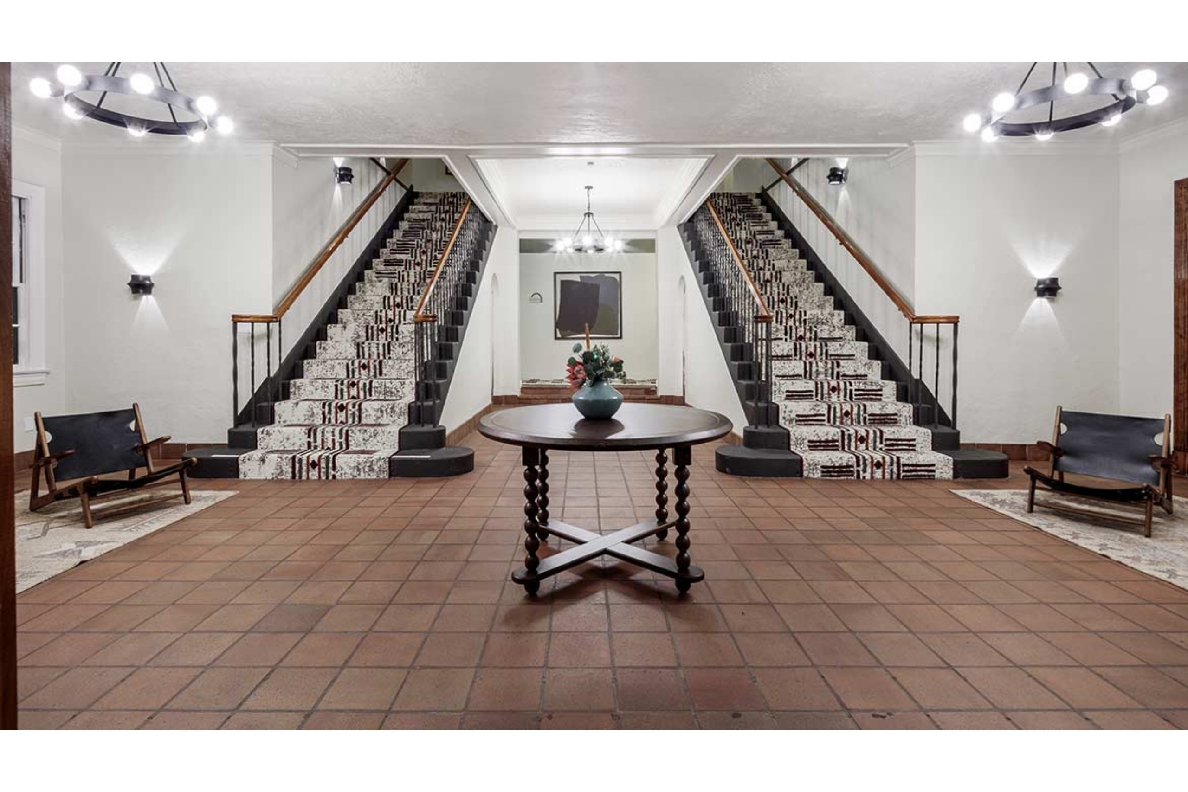
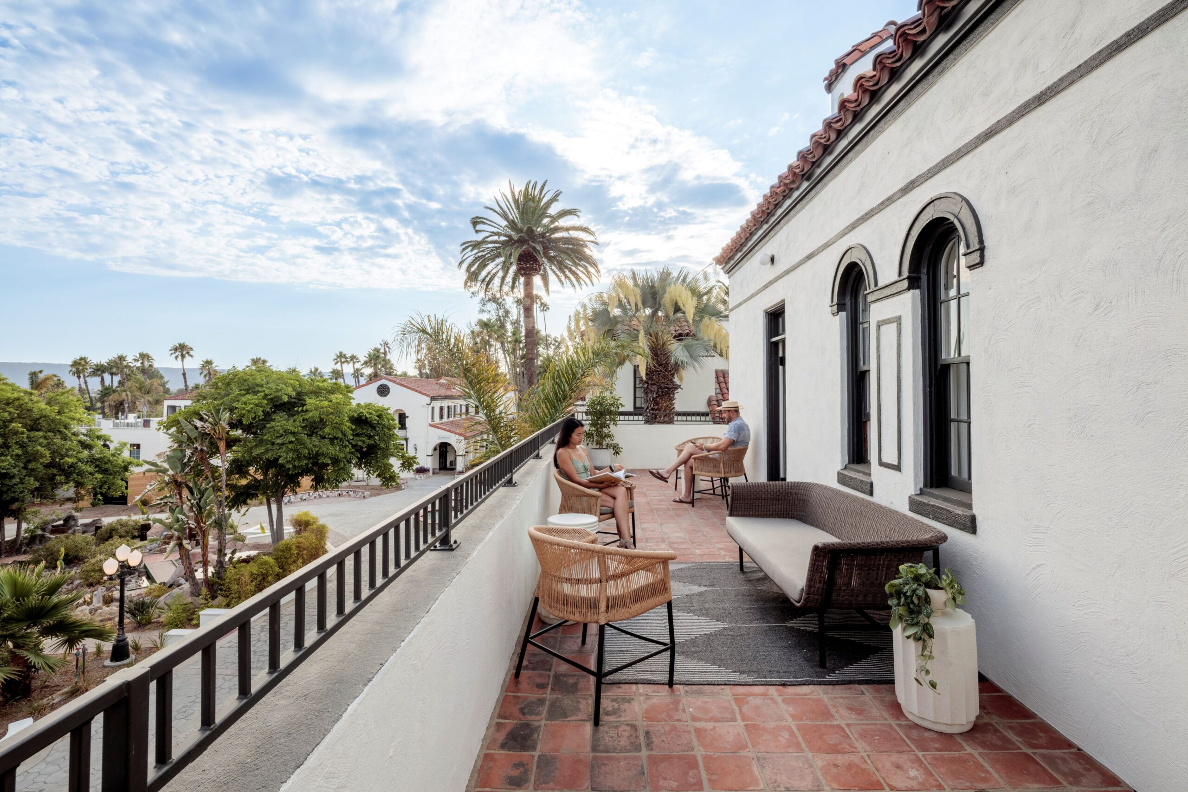
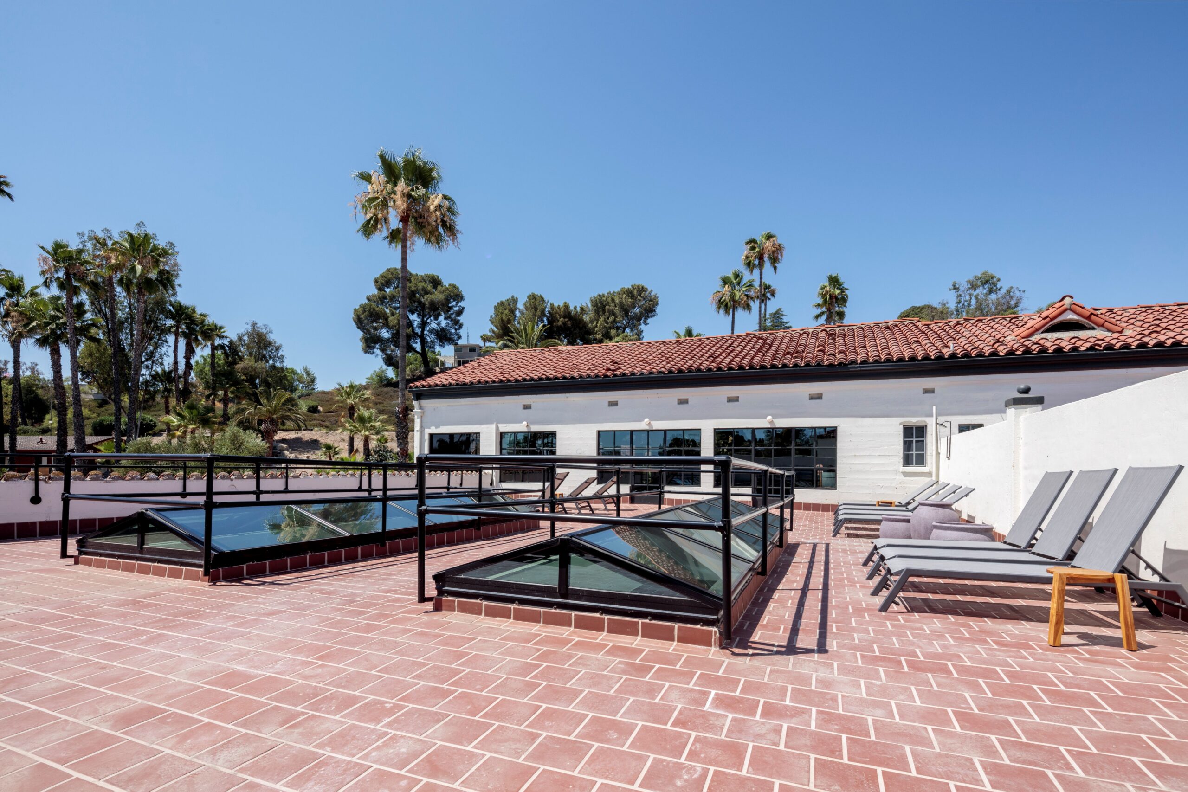
The Murrieta Hot Springs Resort renovation represents a remarkable achievement in balancing history, innovation, and modern hospitality design. This ambitious project breathed new life into one of Southern California’s most iconic destinations, transforming a property with more than a century of layered history into a world-class wellness resort. Universal Metro played a central role in this transformation, delivering flooring solutions that combined durability, elegance, and historical sensitivity.
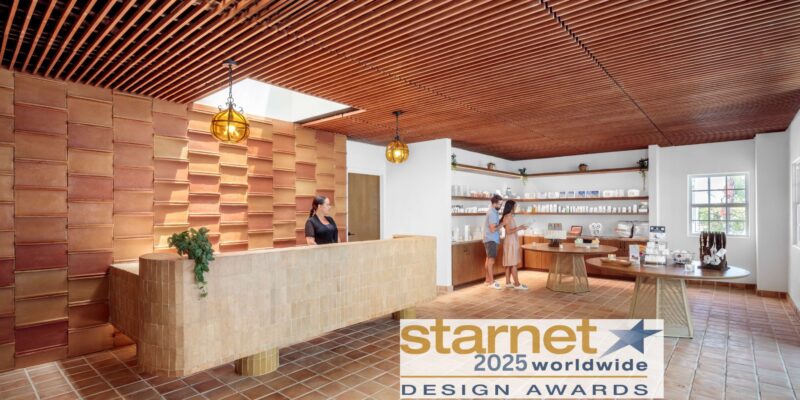
Universal Metro was proud to play a central role in this transformation, delivering flooring solutions that seamlessly combined durability, elegance, and historical sensitivity. Our team’s work on this project was honored at the 2025 Starnet Design Awards, where the Murrieta Hot Springs Resort received the Grand Prize along with Gold Award in Public Spaces.
A Property with Many Lives
The story of Murrieta Hot Springs Resort stretches back to 1902, when German immigrant Fritz Guenther developed the site into a celebrated health spa retreat. Known for its Spanish-inspired architecture and geothermal mineral waters, the resort quickly became a destination for those seeking relaxation and healing.
As the decades passed, the property went through several transformations. It served as a hotel, later as a vegetarian commune in the 1980s, and then as a Christian conference center and Bible college in the 1990s. For many years, it was closed to the public, leaving behind a mix of structures and uses that made any future revival a complex undertaking.
In 2022, new ownership took on the vision of restoring the site to its original purpose as a public wellness resort. By February 2024, Murrieta Hot Springs Resort officially reopened, offering modern spa facilities, geothermal pools, guest accommodations, and wellness-focused amenities. The Murrieta Hot Springs Resort renovation became a project not just of restoration, but of renewal and reinvention.
Challenges in the Renovation
Restoring a property with such a long and varied history presented significant challenges. Among the most pressing were:
Respecting the Past While Building for the Future: The design needed to retain the spirit of the original Spanish-style architecture while adapting the resort to modern expectations of wellness and hospitality.
Durability in Demanding Environments: With geothermal pools, saunas, and bathhouses, flooring solutions had to withstand moisture, heavy traffic, and continuous use without sacrificing beauty.
Creating a Unified Vision: With spaces ranging from private guestrooms to public cafés and sprawling bathhouses, every flooring choice had to contribute to a cohesive design theme—“California Nostalgic.”
Flooring and Material Solutions
Universal Metro’s approach to the Murrieta Hot Springs Resort renovation combined thoughtful design with advanced installation systems. Working with Starnet Preferred Vendors, the team delivered solutions that ensured durability, moisture resistance, and timeless beauty.
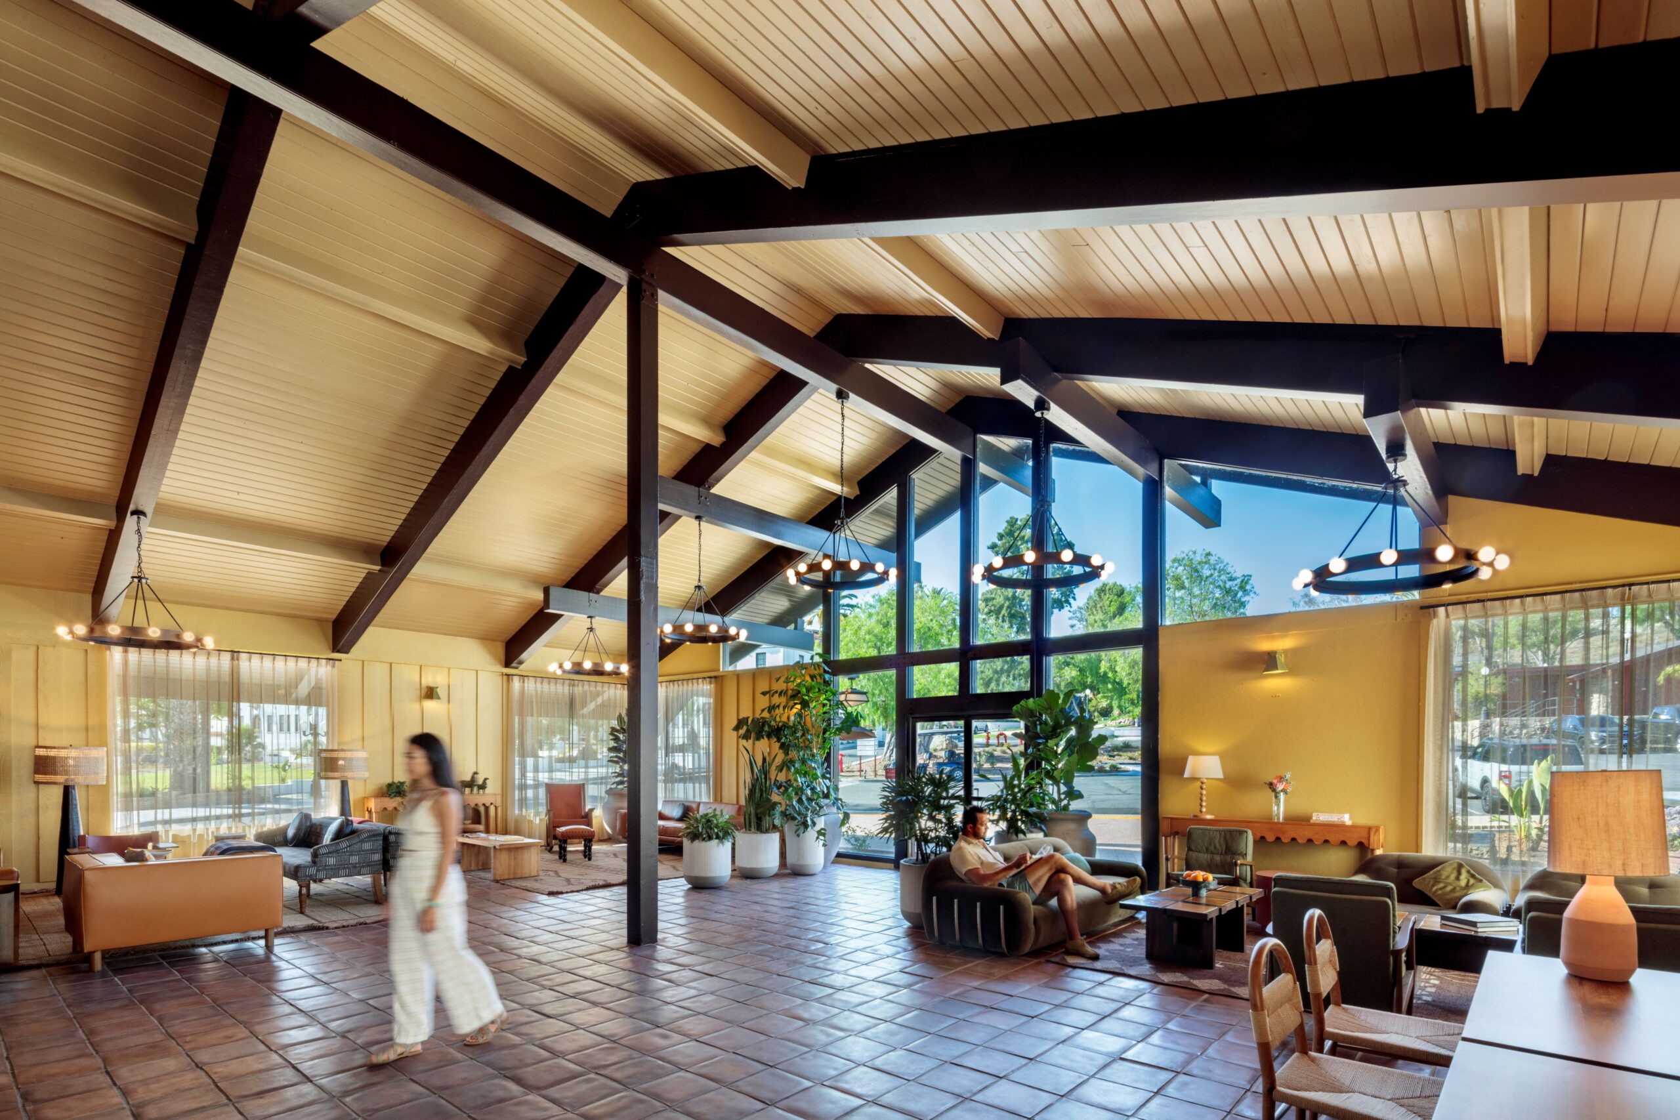
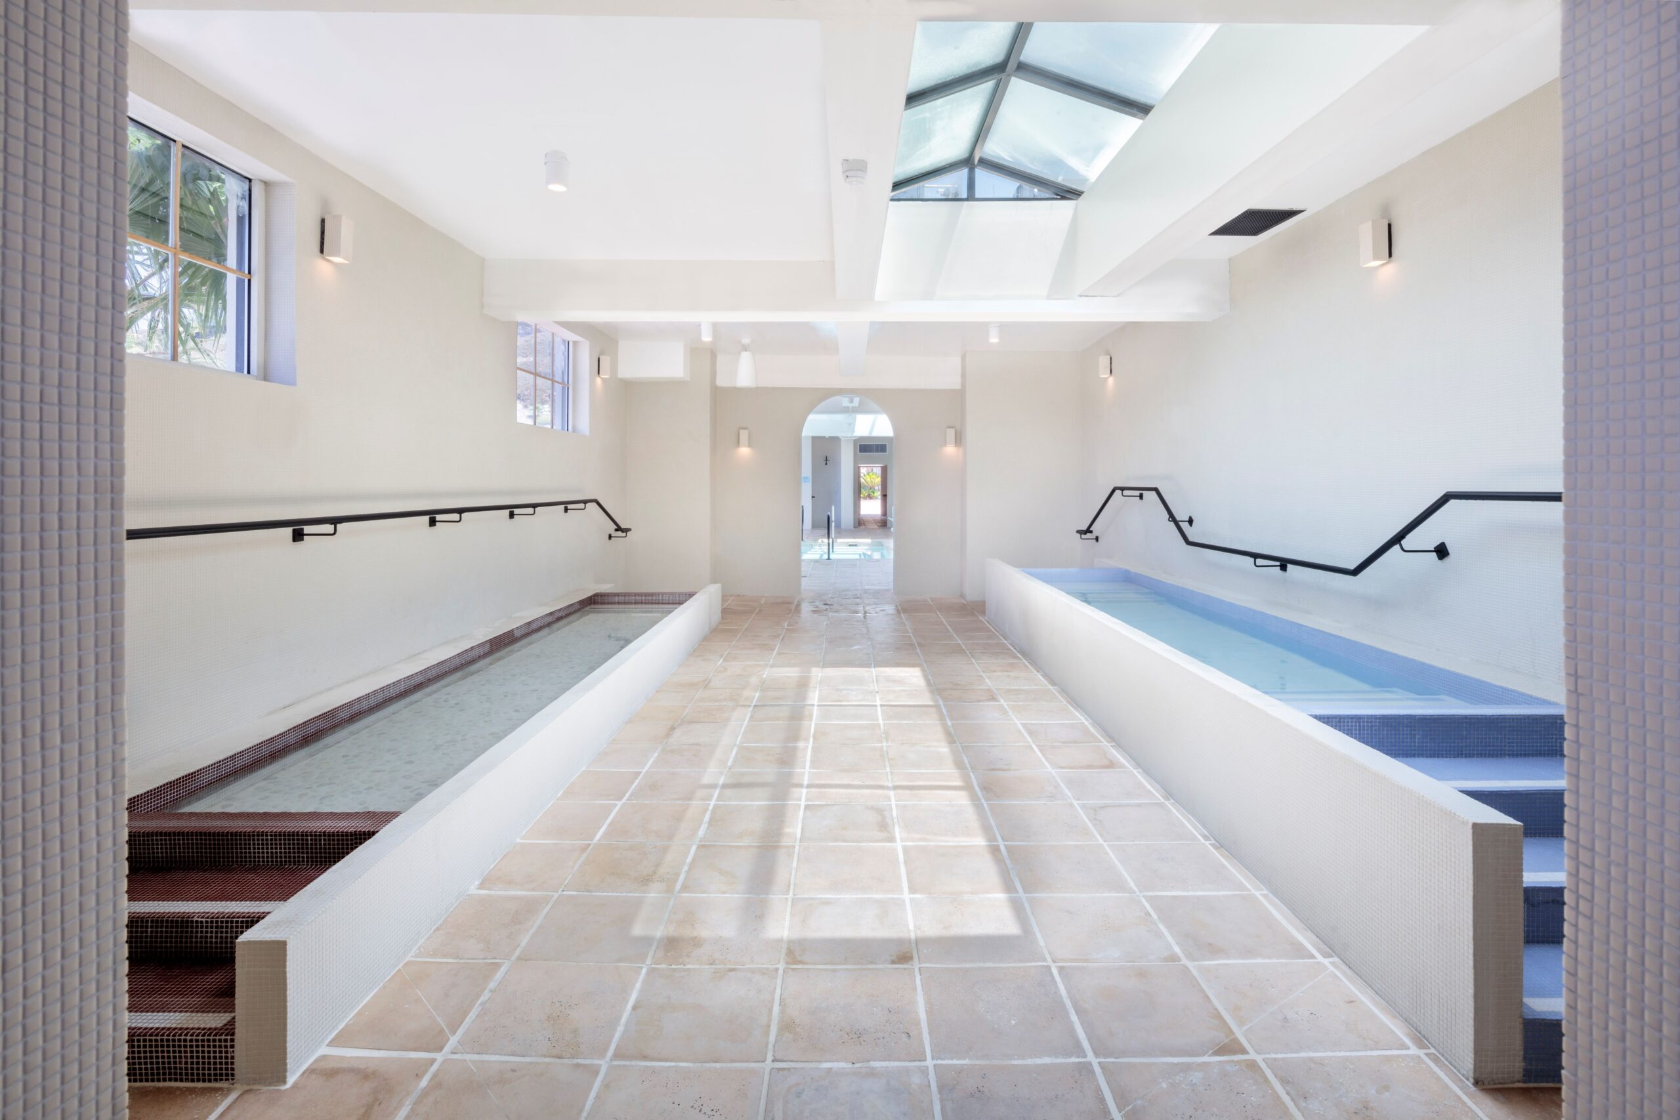
Daltile & Marazzi provided terracotta-toned tiles in the reception, café, and guestrooms. These finishes echoed the resort’s Mediterranean-inspired roofs while adding warmth and authenticity.
Mosaic and Glossy Finishes were used in the bathhouse, pairing earthy matte tiles with glossy off-white walls. This combination created a clean, modern contrast that also performed well under constant exposure to moisture.
ARDEX & Mapei Installation Systems were essential behind the scenes. These high-performance materials offered moisture protection, adhesion, and substrate stability, ensuring that the floors would perform flawlessly for decades to come.
Digital Tools and Precision Systems such as Measure Square, RFMS Measure, Spec-ID, and C/F Data Systems ensured accurate specifications, streamlined planning, and efficient installation—critical for a project of this scale and complexity.
Every flooring decision was guided by a dual mandate: preserve the integrity of the resort’s historic character while equipping it with materials that would meet the demands of a modern wellness destination.
Results of the Project
The results of the Murrieta Hot Springs Resort renovation are striking. Guests now enter a resort that celebrates its historic identity while delivering the comforts and sophistication of a contemporary spa experience.
Historic Charm Maintained: Terracotta palettes and Spanish-style textures reconnect visitors with the site’s origins.
Modern Wellness Elevated: Durable, low-maintenance flooring supports spaces like geothermal baths, mud rooms, saunas, and cafés.
Longevity Guaranteed: Behind every tile lies advanced installation systems that protect against moisture and heavy use, ensuring the resort’s design will stand the test of time.
The project has transformed Murrieta Hot Springs Resort into a place that is both a tribute to its past and a bold step into its future.
A New Era for a Historic Destination
Today, Murrieta Hot Springs Resort welcomes visitors once again, offering them the healing waters and restorative environment that defined its legacy more than a century ago. Thanks to Universal Metro’s flooring expertise and its collaboration with top vendors, the resort has reemerged as a premier wellness destination.
The Murrieta Hot Springs Resort renovation stands as a testament to what can be achieved when history, design vision, and modern flooring innovation come together. By preserving character while ensuring performance, Universal Metro helped deliver a project that will inspire and rejuvenate guests for generations to come.
Explore More Projects
At Universal Metro, every project tells a story of craftsmanship, collaboration, and innovation. From historic landmarks to modern commercial spaces, our work reflects a commitment to excellence in flooring design and installation.

Bar Issi: Italian-Inspired Commercial Flooring Installation
Palm Springs’ New Italian-Inspired Destination
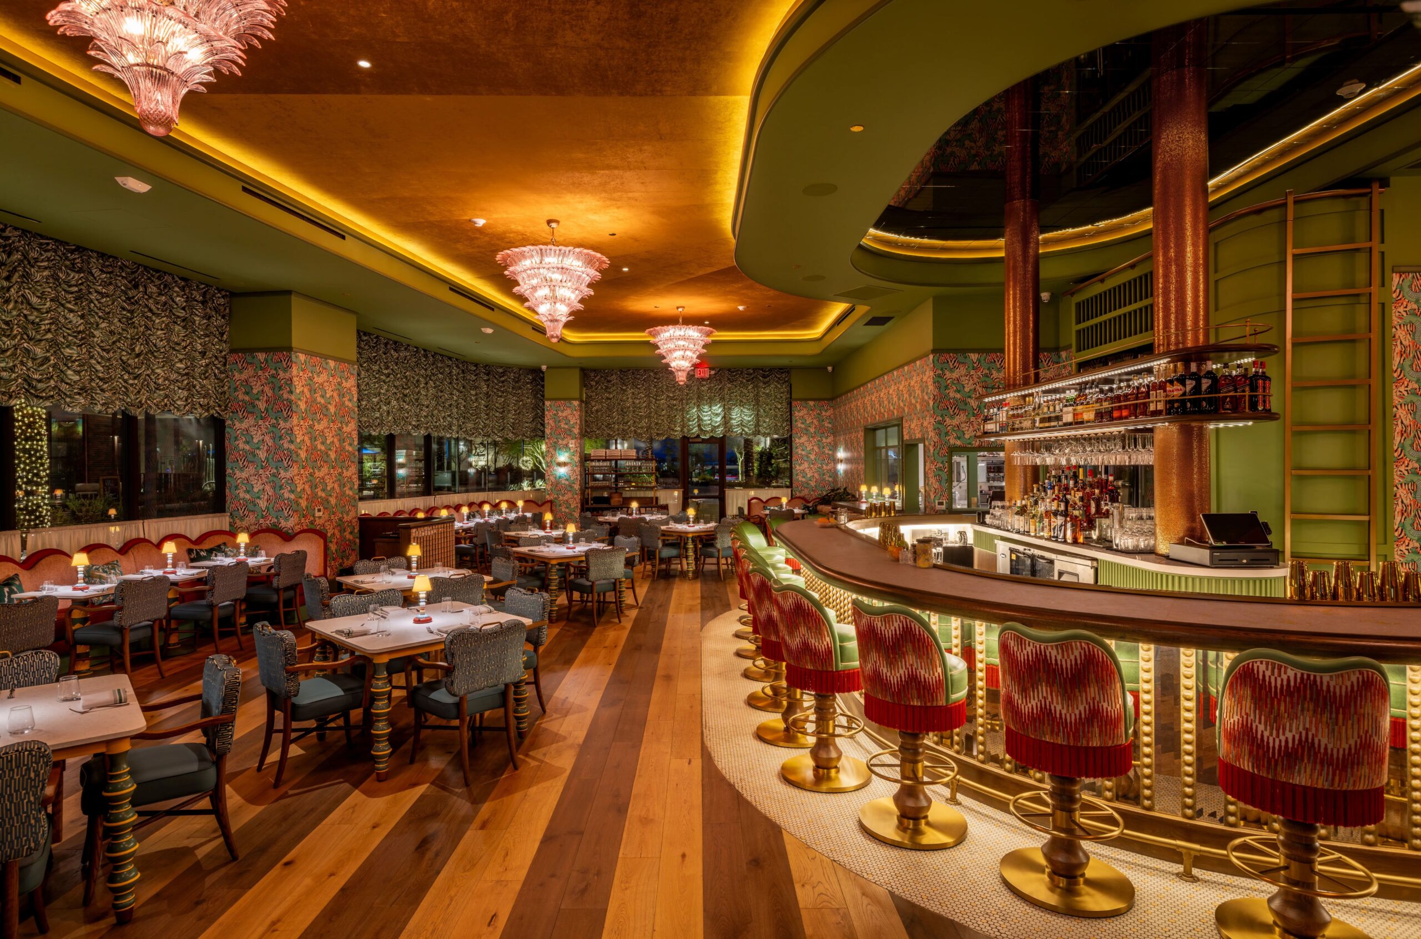
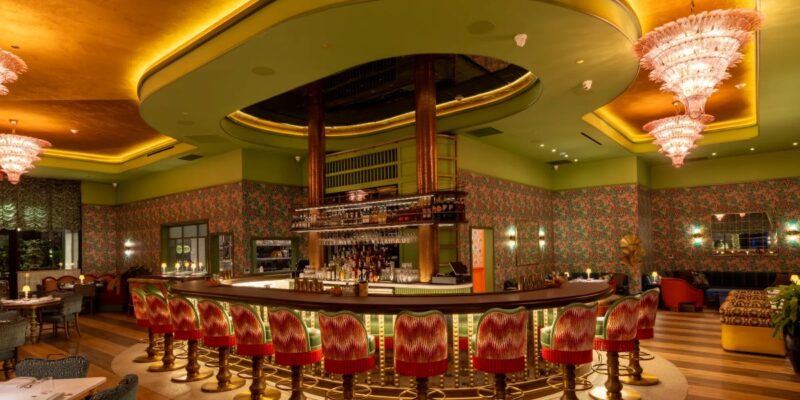
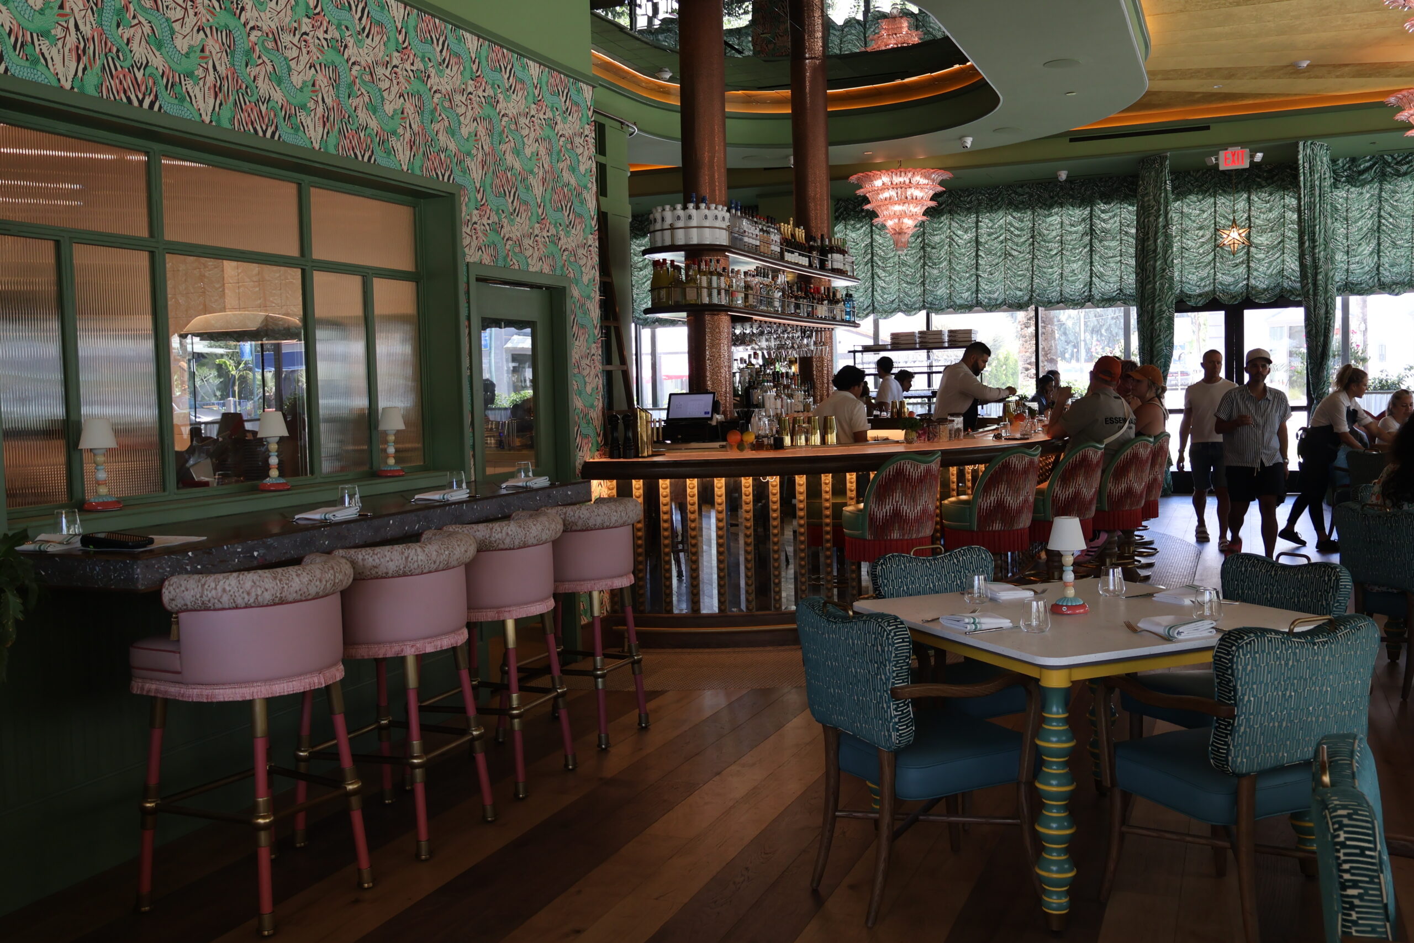
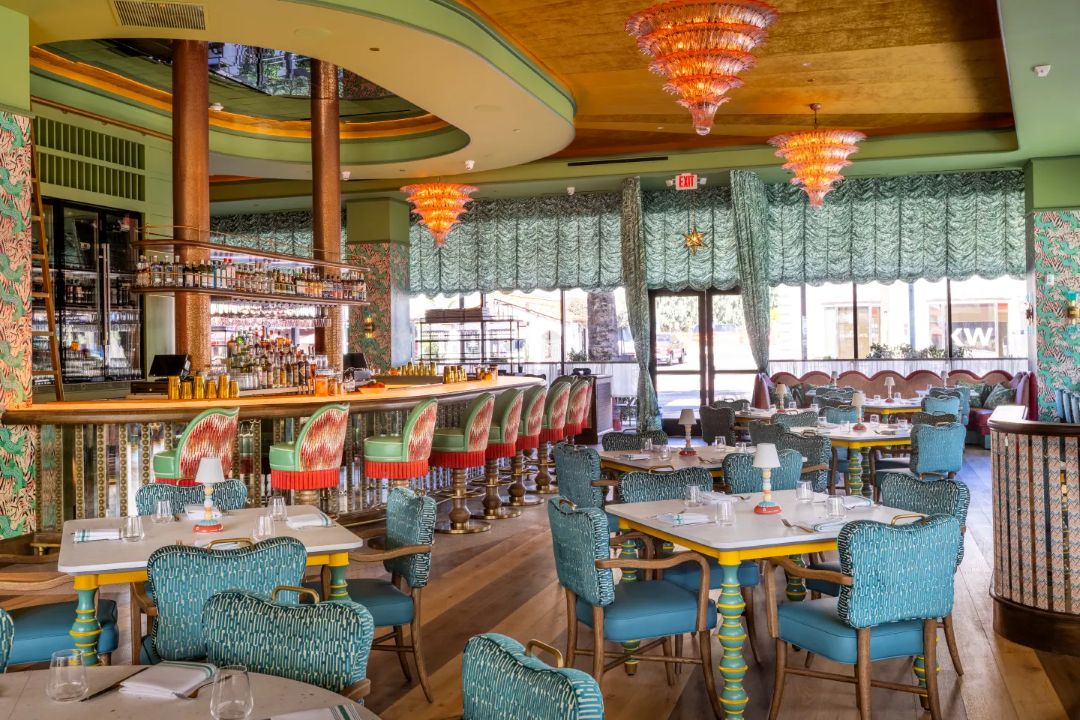
When design meets craftsmanship, the result is unforgettable. Universal Metro is proud to highlight our role in the creation of Bar Issi, a glamorous new Italian-inspired venue in Palm Springs. This commercial flooring installation project reflects not only our technical expertise but also our commitment to collaboration, precision, and elevating the customer experience through world-class flooring solutions.
Setting the Stage: A Destination Worthy of Palm Springs
Palm Springs has long been known as a destination for luxury, design, and cultural influence. When Bar Issi was envisioned, the goal was to create a venue that combined elegance with durability—flooring that could stand up to high foot traffic while still maintaining its high-end aesthetic. That’s where Universal Metro came in.
Our reputation for Palm Springs commercial flooring installation meant we were uniquely positioned to deliver a product that balanced beauty and performance. From the earliest planning stages to final walkthroughs, our team worked side-by-side with the general contractor to ensure the flooring would reflect the Italian-inspired design vision while meeting all industry standards.
Building Relationships Through Craftsmanship
At Universal Metro, every project is more than just an installation. It’s an opportunity to build lasting relationships with general contractors, architects, and designers who trust us to bring their vision to life. On this project, collaboration was key. Working hand-in-hand with the GC not only streamlined the construction process but also created a partnership built on communication and trust.
This commercial flooring installation demonstrates what happens when craftsmanship is matched by teamwork. Every square foot of flooring at Bar Issi reflects careful attention to detail and the shared dedication of everyone involved.
Materials That Set the Tone
The flooring selection for Bar Issi was about more than appearance—it was about creating an atmosphere that supported the Italian-inspired aesthetic while ensuring functionality for a high-traffic hospitality space.
Universal Metro installed a combination of premium materials, including:

Daltile Keystones and Elixir tiles – Bringing in texture, durability, and timeless style.
Reward Flooring’s Costa Testa hardwood – Adding warmth and sophistication with natural character.
Altro Stronghold 30 – Delivering slip-resistant safety without compromising on design.
ARDEX Self Leveling products – Ensuring a flawless foundation for every finish.
Each product was carefully selected for its performance and aesthetic contribution. Together, they created a layered design that enhances Bar Issi’s chic interior and ensures long-lasting quality.
Elevating Standards in Palm Springs
Hospitality spaces demand flooring that does more than look good—it must perform day after day. That’s why our installation team adhered to rigorous quality checks, ensuring every step met or exceeded industry standards. The result is a floor that not only supports the vision of Bar Issi but will also serve its guests for years to come.
Our experience with this Palm Springs commercial flooring installation has taught us that success is in the details. From leveling the foundation with ARDEX products to precision tile alignment and seamless hardwood transitions, we approached this project with the same care we bring to every Universal Metro installation.
The Finished Result
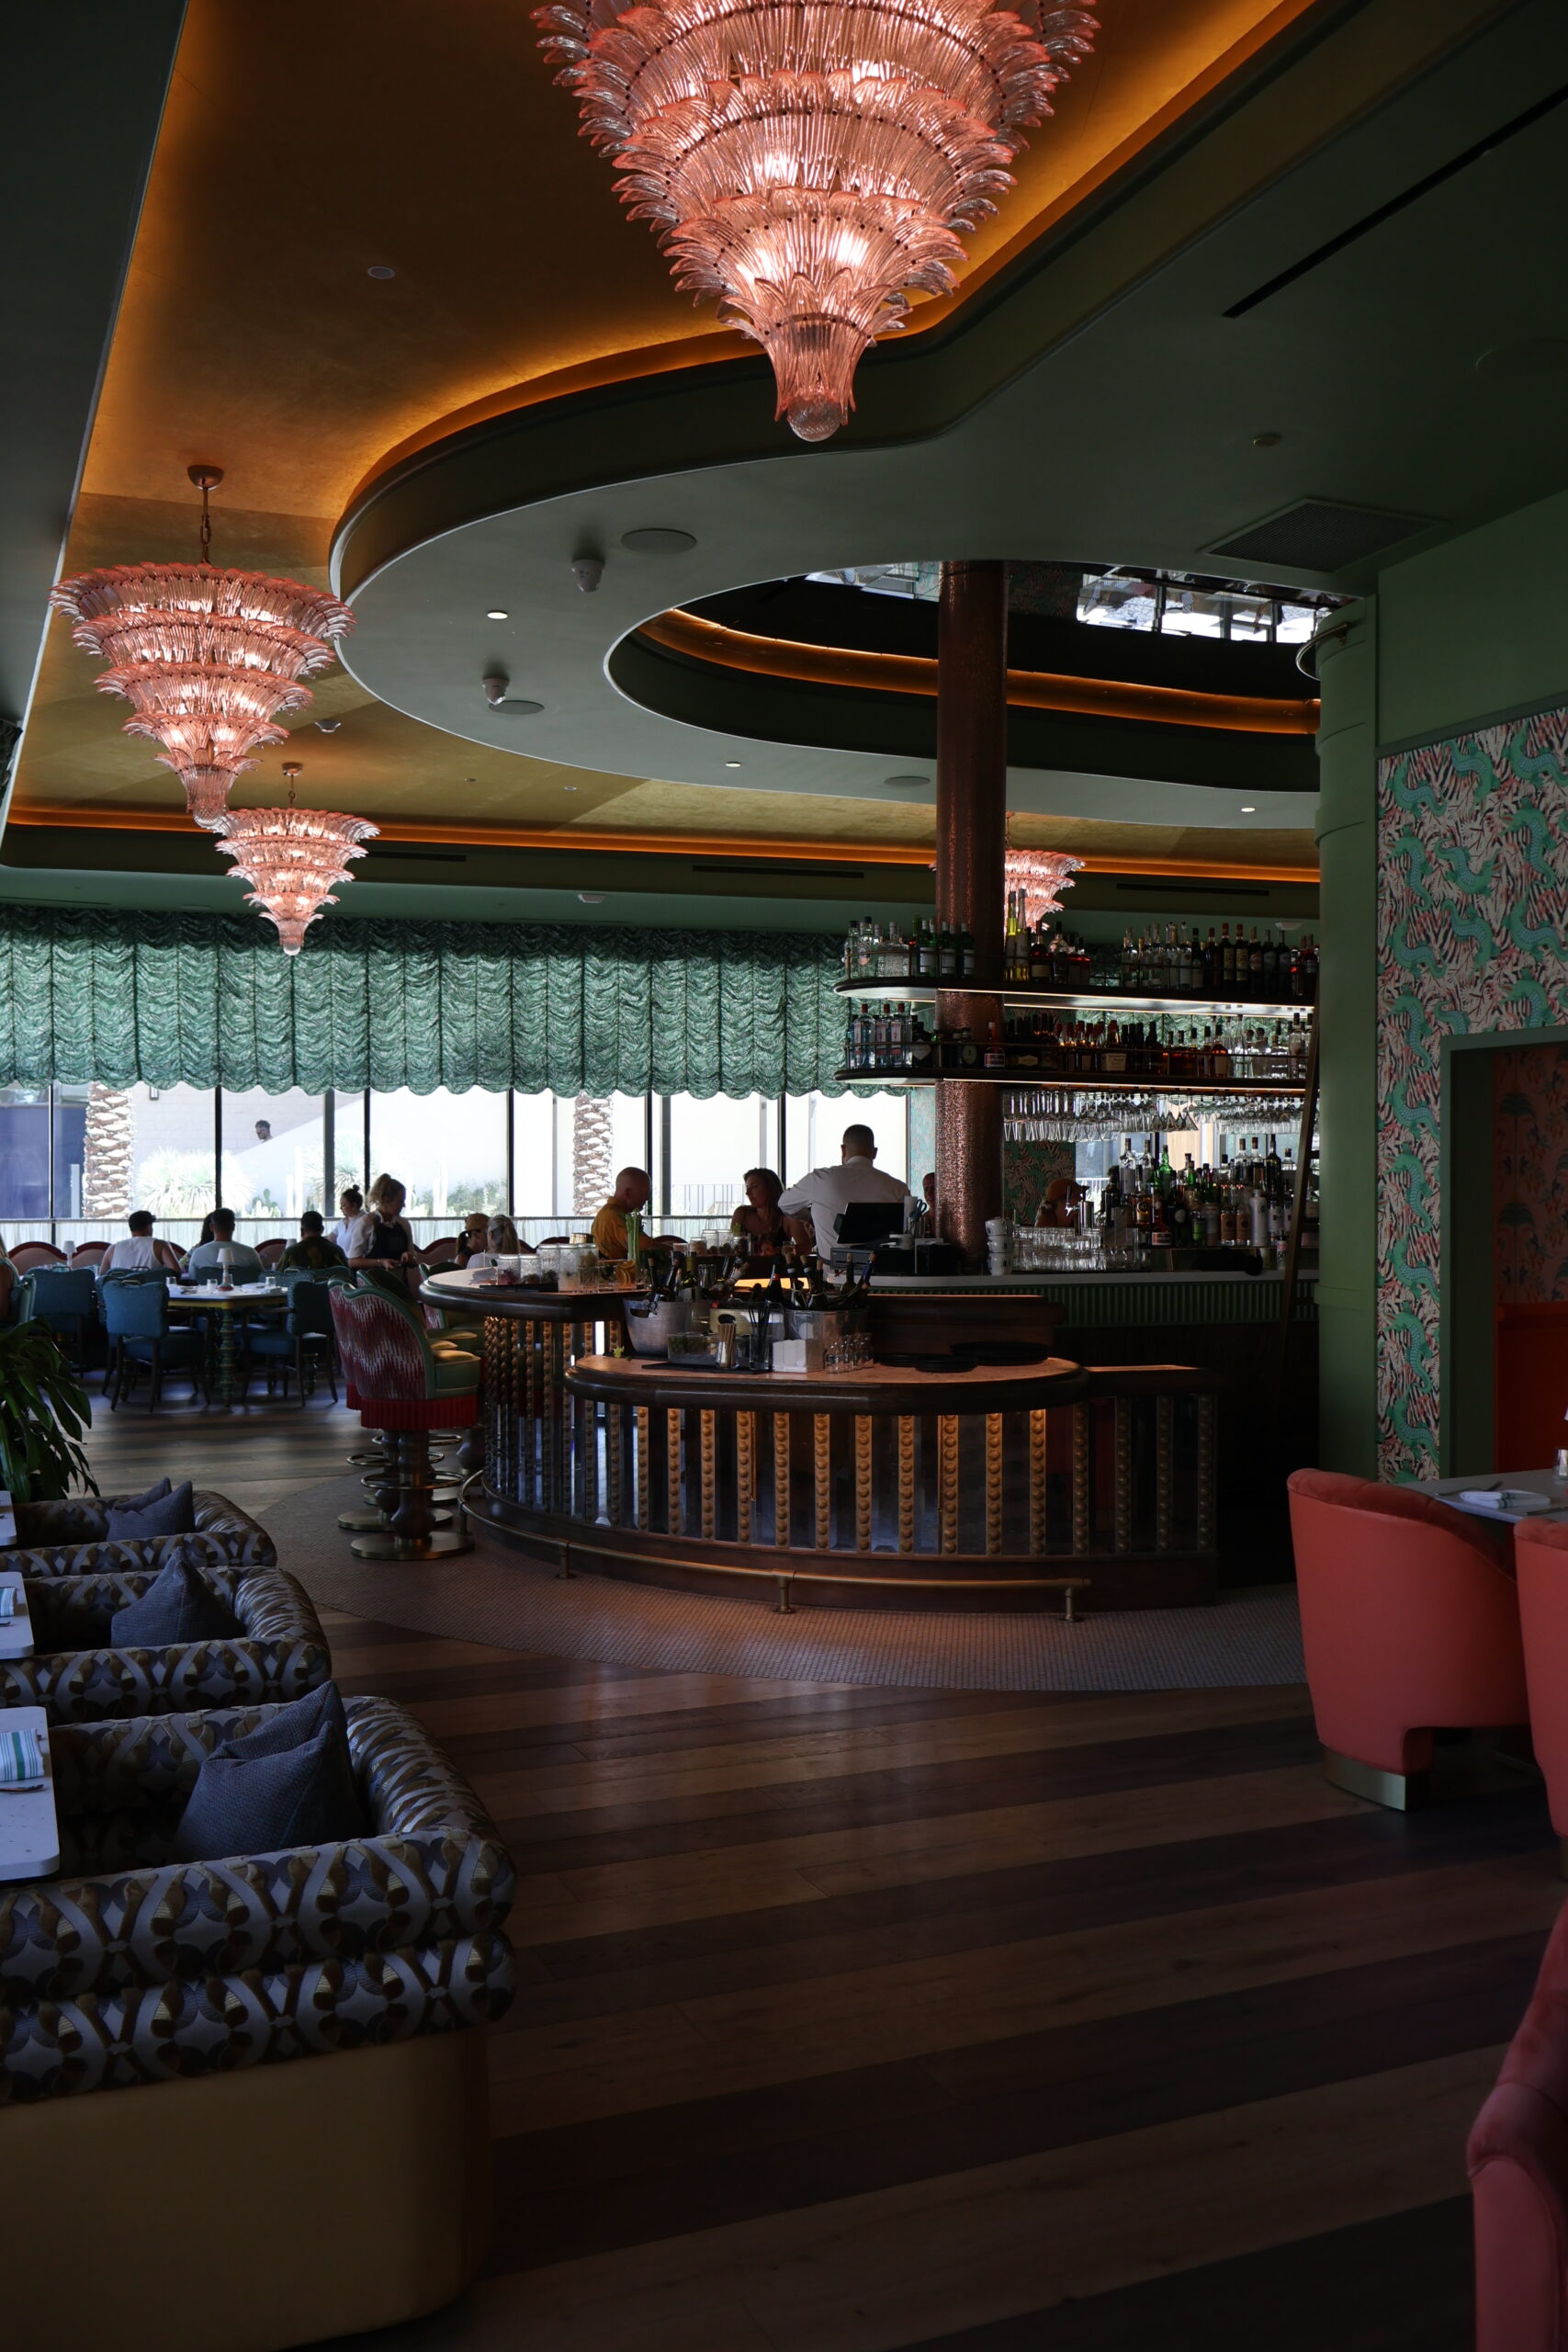
The completed project at Bar Issi is a celebration of design and craftsmanship. Walking into the space, guests are greeted by flooring that seamlessly ties together the Italian-inspired atmosphere with the modern elegance Palm Springs is known for. The floors provide not only a striking visual foundation but also a durable solution that meets the functional needs of a busy hospitality venue.
Universal Metro: Experts in Commercial Flooring Installation
This project is just one example of how Universal Metro supports clients in achieving their design vision while maintaining practical durability. With decades of experience and a reputation for excellence, our team brings unmatched knowledge to every project. Whether it’s hospitality, retail, education, or healthcare, we understand the unique demands of commercial spaces.
For anyone seeking Palm Springs commercial flooring installation, Universal Metro offers a trusted partner who combines technical expertise, quality craftsmanship, and a dedication to customer satisfaction.
Final Thoughts
Bar Issi is more than a new venue—it’s a destination that embodies the essence of Palm Springs style. Universal Metro is proud to have contributed to its success, and we look forward to continuing to deliver flooring solutions that inspire, perform, and endure.
Explore More Projects
At Universal Metro, every project tells a story of craftsmanship, collaboration, and innovation. From historic landmarks to modern commercial spaces, our work reflects a commitment to excellence in flooring design and installation.
A Visionary Space for Vision Science: UCLA / Doheny Eye Institute Headquarters, Pasadena, CA
Healthcare Flooring Innovation at UCLA Doheny Eye Institute

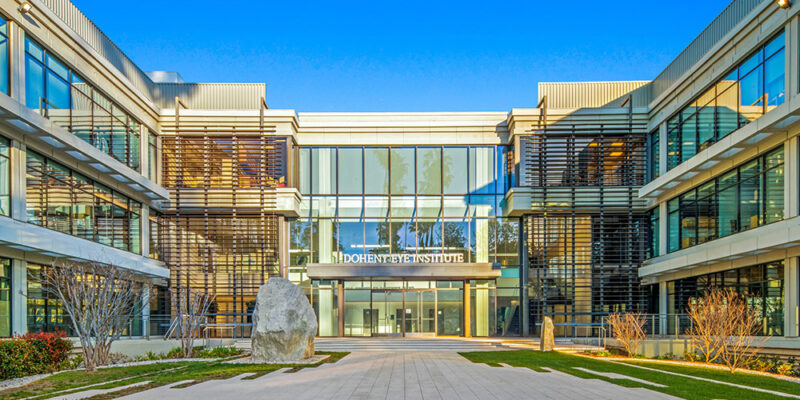
A new era of discovery has emerged in Pasadena, where the renowned Doheny Eye Institute, in partnership with UCLA Health, transformed a decades-old corporate campus into a cutting-edge center for vision research, clinical care, and innovation.
At the foundation of this transformation lies Universal Metro’s award-winning healthcare flooring installation — a project that combined precision, durability, and design excellence to meet the demanding needs of a world-class medical and research environment.
A Campus Reimagined for Innovation
Located at 150 N. Orange Grove Boulevard, the Doheny Eye Institute headquarters spans more than 120,000 square feet on a seven-acre site, consolidating laboratories, clinics, and administrative offices under one roof.
The adaptive-reuse design by Kardent Design Studio converted a 40-year-old office building into a state-of-the-art research and clinical facility. For Universal Metro, that transformation meant creating a flooring solution capable of supporting heavy traffic, strict hygiene standards, and a calming, modern aesthetic — the hallmarks of an exceptional healthcare flooring installation.
Scope of Work
Universal Metro’s scope covered every aspect of the flooring lifecycle — from moisture mitigation to finish detailing — across laboratories, patient corridors, and administrative areas. The company’s team managed:
-
Substrate preparation and moisture mitigation using ARDEX K-15 and Feather Finish systems for long-term performance.
-
Heat-welded resilient sheet vinyl and linoleum in clinical and lab zones to create seamless, hygienic surfaces ideal for healthcare settings.
-
Luxury vinyl tile (LVT) installations in public and office areas for design continuity and durability.
-
Integral cove bases and precision transitions ensuring clean detailing, accessibility, and infection-control compliance.
This healthcare flooring installation required balancing technical precision with architectural intent — ensuring the design vision aligned perfectly with the building’s performance demands.
Technical Challenges and Execution
Repurposing an aging structure for advanced medical use presented unique substrate and sequencing challenges. Irregular slab conditions, varying elevations, and existing adhesives demanded a methodical approach.
Universal Metro’s team employed high-performance leveling compounds and moisture-barrier systems to create stable, warrantable surfaces. Seam alignment and pattern coordination were handled with surgical precision — particularly in sterile research zones where continuity and hygiene are paramount.
Close coordination with Kardent Design Studio and the general contractor ensured seamless integration across trades, allowing the project to remain on schedule while exceeding performance benchmarks.
Materials That Merge Science and Design
The materials selected by Universal Metro were chosen not only for performance but also for how they embody the Institute’s mission — clarity, precision, and human impact.
Resilient sheet vinyls and linoleum provide long-term cleanability and resistance to disinfectants. Meanwhile, LVT surfaces add warmth to collaboration areas and staff spaces, uniting the entire facility with a cohesive palette of neutral tones and subtle color accents.
The result is a facility where every step — from patient intake to laboratory analysis — takes place on a foundation engineered by a trusted expert in healthcare flooring installation.
Industry Recognition: A Starnet Award Winner
The project gained national acclaim when the Starnet Worldwide Commercial Flooring Partnership Design Awards recognized the Doheny Eye Institute Headquarters as a Silver Winner in the Healthcare Category (2023).
This honor confirms Universal Metro’s role as the Starnet member contractor for the project and underscores the company’s leadership in high-performance healthcare flooring installation across complex institutional environments.
The recognition highlights Universal Metro’s excellence in technical execution, design collaboration, and project management — further solidifying its reputation as one of Southern California’s premier commercial flooring specialists.
The Impact: A Foundation for Visionary Science
Today, the Doheny Eye Institute stands as a landmark of medical innovation, housing world-leading ophthalmology research and clinical excellence. Beneath it all lies Universal Metro’s contribution — a resilient, hygienic, and visually unified flooring system that supports the building’s mission of discovery and healing.
Through careful execution, technical mastery, and partnership with design and construction teams, Universal Metro delivered a healthcare flooring installation that proves performance and aesthetics can coexist seamlessly.
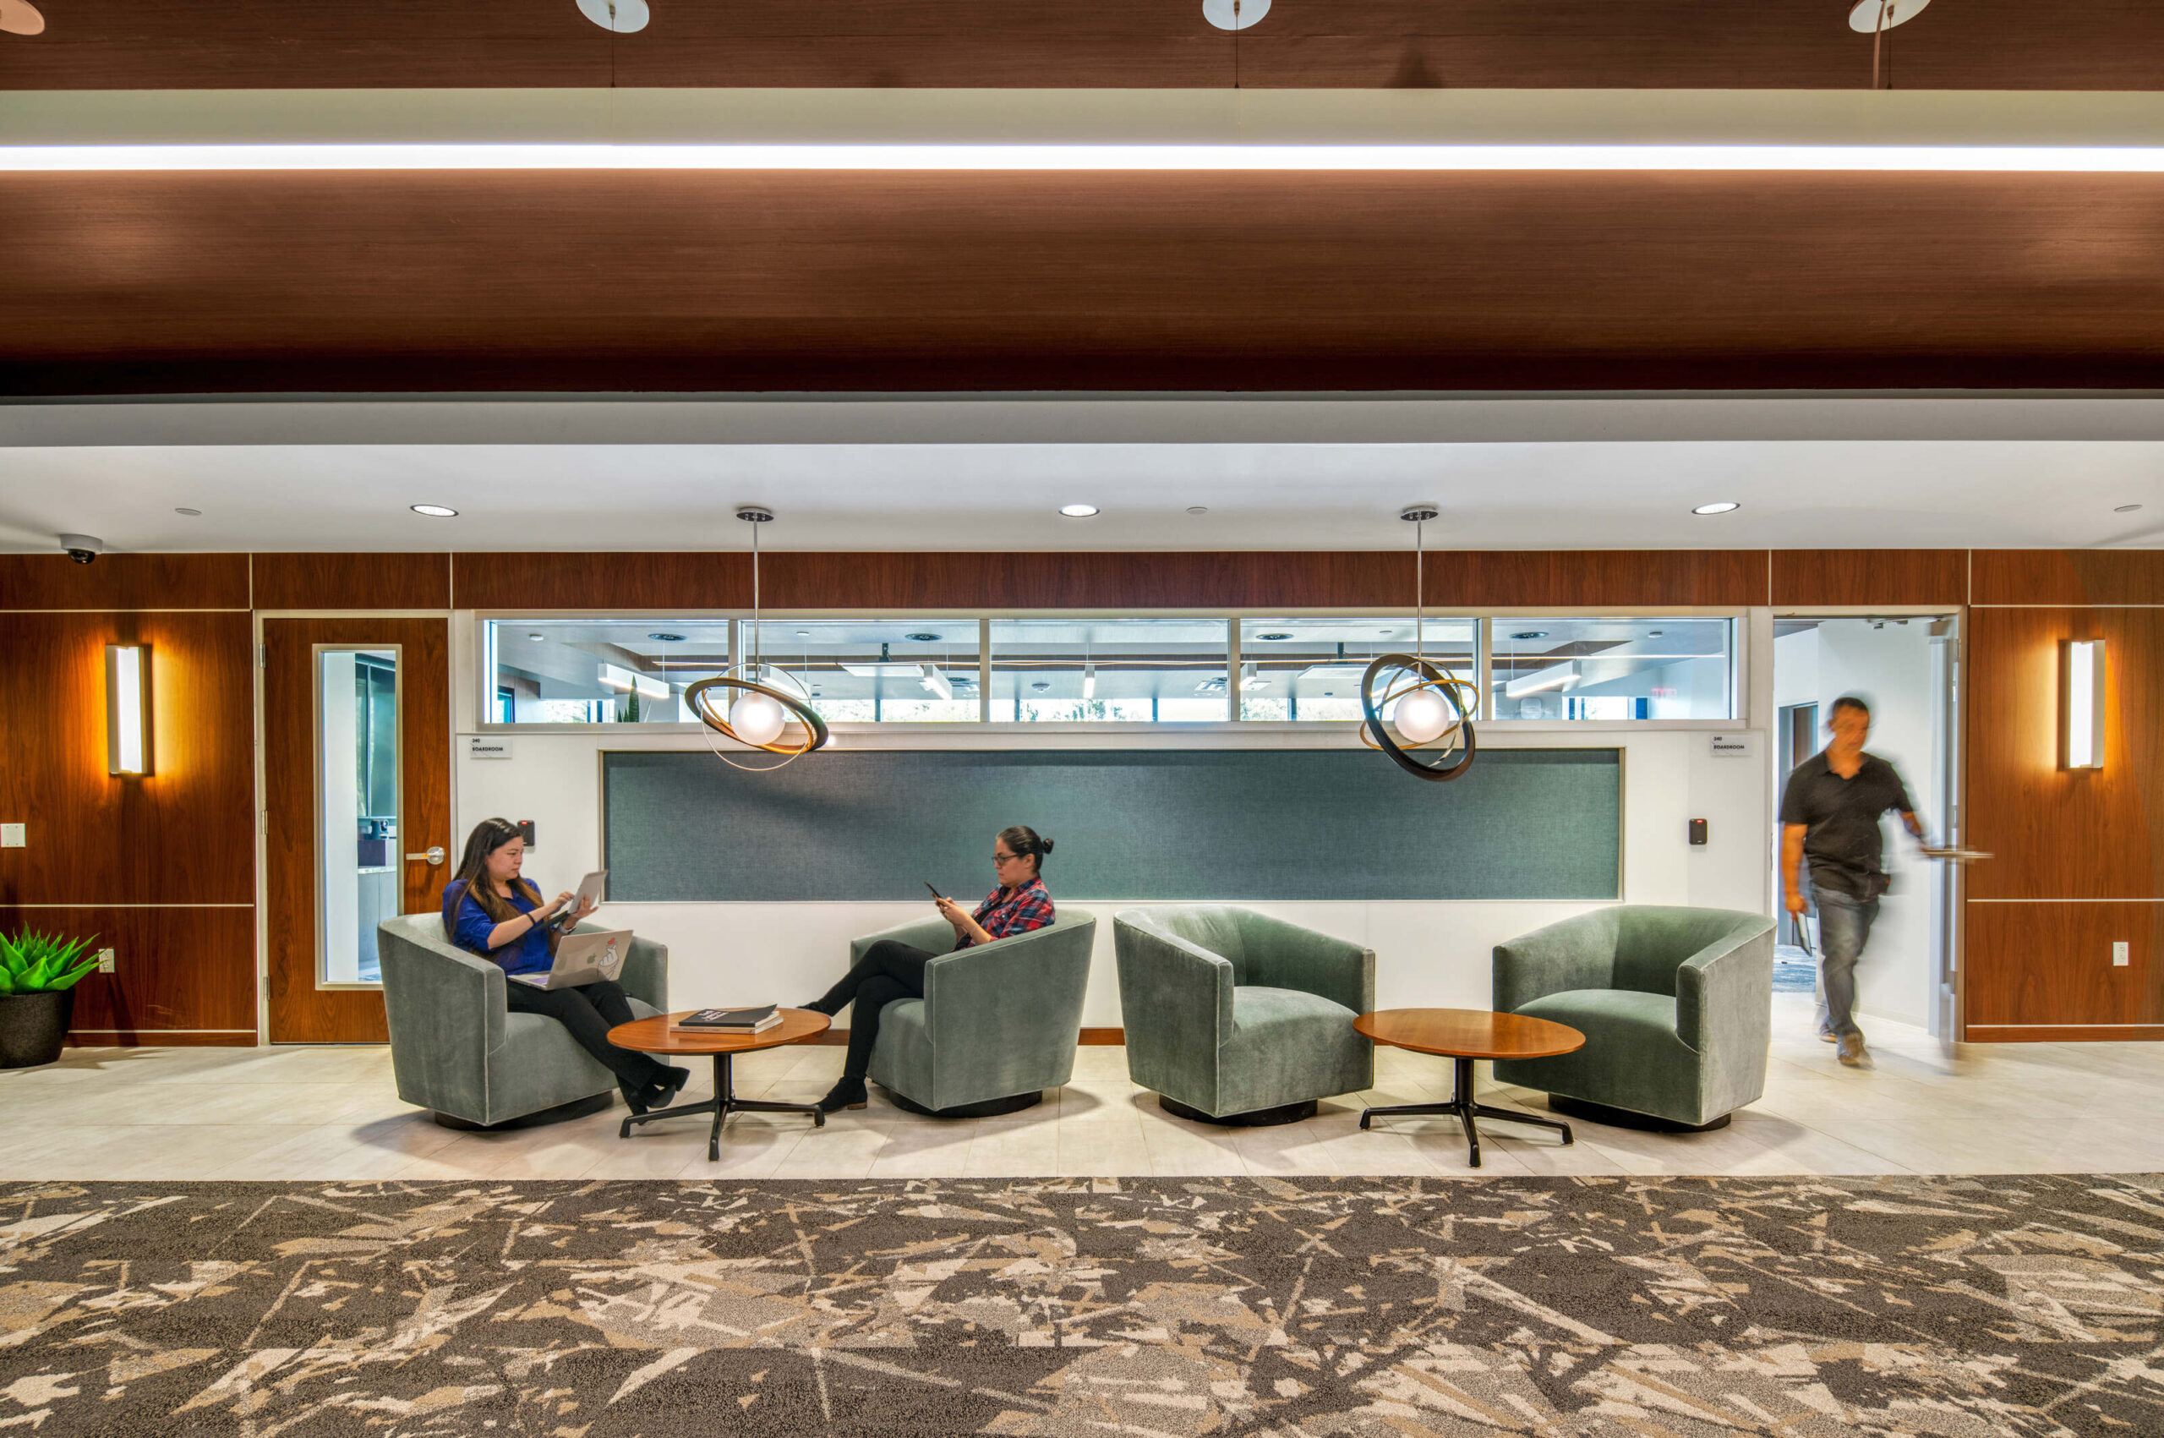


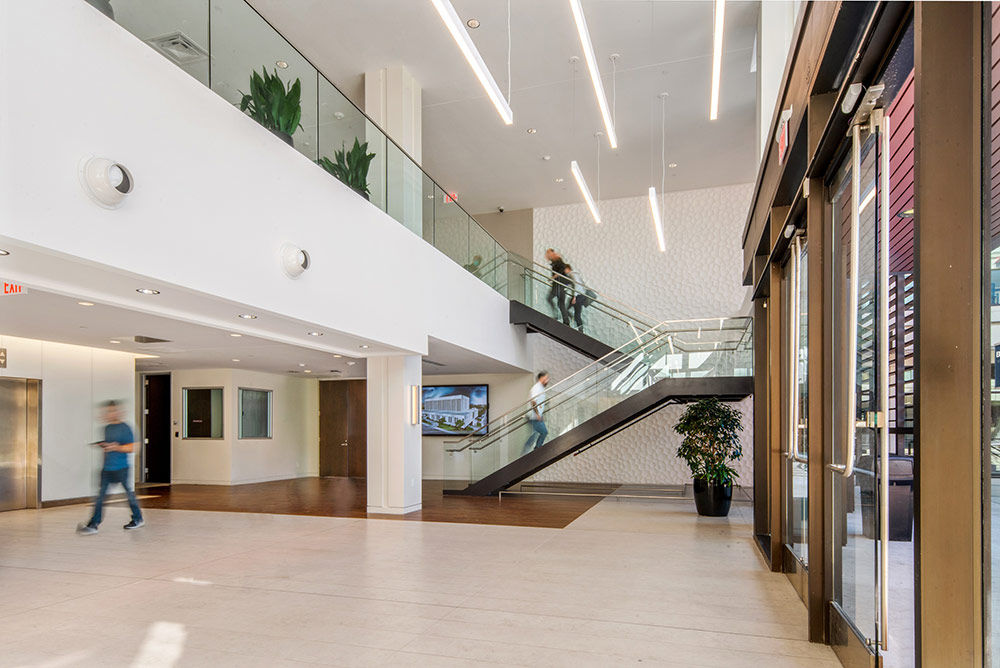


The Doheny Eye Institute Headquarters is one of many examples of how Universal Metro brings craftsmanship, precision, and partnership to every project — from high-performance research facilities to community healthcare centers and historic restorations.
If you’d like to see how Universal Metro delivers exceptional results across healthcare, education, hospitality, and commercial environments, explore our full project portfolio.

Elevating Hospitality: The Viv Hotel Anaheim Flooring Renovation (formerly the Radisson Blu)
The VIV Hotel Renovation

A bold new chapter was written in Anaheim when the landmark “Radisson Blu” was transformed into The Viv Hotel — and at the heart of that upgrade, the Viv Hotel Anaheim flooring renovation became a signature element of the guest experience overhaul. For over $2 million of Universal Metro’s scope, we delivered flooring across guestrooms, corridors, the 1st-floor main lobby, elevator lobbies, and boardrooms — marrying design, durability, and functionality.
A Hotel Reimagined
The Viv Hotel Anaheim, a Tribute Portfolio property, spans 12 stories with over 326 keys and a plethora of public amenities. The redevelopment carried forward that scale, putting a premium on both performance and aesthetics. In this Viv Hotel Anaheim flooring renovation, our work touched some of the most visible and heavily trafficked areas of the hotel — spaces that must look spectacular and stand up to intense hospitality use.
The scope included:
Flooring installation in guest rooms and corridors on all levels
Boardrooms and common areas
Elevator lobbies
The main lobby on the first floor
This holistic coverage meant that the flooring choices we made needed to perform under day-to-day hotel traffic while also contributing to the hotel’s refreshed visual narrative.
Flooring Products That Balanced Beauty & Strength
In the Viv Hotel Anaheim flooring renovation, we used premium materials chosen for durability, design compatibility, and acoustic/maintenance considerations. Some highlights:
ARDEX leveling and moisture mitigation systems formed the critical substrate underlayment to ensure flatness, longevity, and moisture control — especially vital in guest room and corridor areas.
Daltile ceramic tile was installed where hard surfaces were desired — likely in elevator lobbies, entry vestibules, and transitions. The crisp, clean lines of tile help ground the hotel’s modern luxury aesthetic.
Tarkett wallbase (rubber or vinyl base) was selected to provide resilient, clean transitions, protect wall bases, and tie together finishes across rooms and corridors.
- Shaw Luxury Vinyl Plank (LVP) in the guestrooms provides a stylish, durable, and low-maintenance flooring solution that combines comfort with long-lasting performance
Each material was integrated with precision: carpet transitions, tile thresholds, wallbase detailing, and durability standards had to line up with hotel operations and design intent.
Because we were working throughout active areas, coordination with other trades (finishes, millwork, walls, lighting) was essential. The Viv Hotel Anaheim flooring renovation demanded rigorous scheduling, quality control, and craftsmanship.
Challenges Met, Excellence Delivered
With a project of this scale and visibility, there were many logistical and technical hurdles:
Guest-active areas: Working in active hotel zones required minimal disruption, precise phasing, and tight coordination with hotel operations.
Consistency across levels: The same materials and aesthetic flow had to feel seamless from one floor to another, and from corridor into room, lobby, and boardroom.
Substrate readiness: The ARDEX systems addressed flatness, moisture, and leveling challenges underlying multiple surface types.
Detailing at transitions: Where carpet, tile, and other materials met, the transitions needed to feel natural, well-executed, and durable over time.
Through all this, Universal Metro’s crew maintained quality control, communication, and scheduling discipline to meet expectations.
The Impact: A Cohesive, Elevated Guest Environment
When guests walk through The Viv, move from elevator to corridor to room, or enter the lobby and boardrooms, the Viv Hotel Anaheim flooring renovation offers a cohesive visual experience and a foundation built for hospitality demands. The floors do more than support traffic — they support the hotel’s brand narrative, guest comfort, and operational longevity.
From the lobby’s first impression to the quiet confidence of corridors and guest rooms, the flooring sets the tone. And behind the scenes, the choice of ARDEX, Daltile, and Tarkett ensures resilience, maintainability, and performance for years to come.


Explore More of Our Award-Winning Flooring Work
The Viv Hotel Anaheim flooring renovation is a standout project in our hospitality portfolio — but it’s far from the only one. If you want to see how Universal Metro brings design, durability, and detail to hotels, schools, healthcare facilities, and beyond, check out our full portfolio.

Serving Up Style from the Ground Up: A Chino Fast Food Chain Operations Campus Flooring Project
Flooring That Dishes-out Safety, Style & Performance
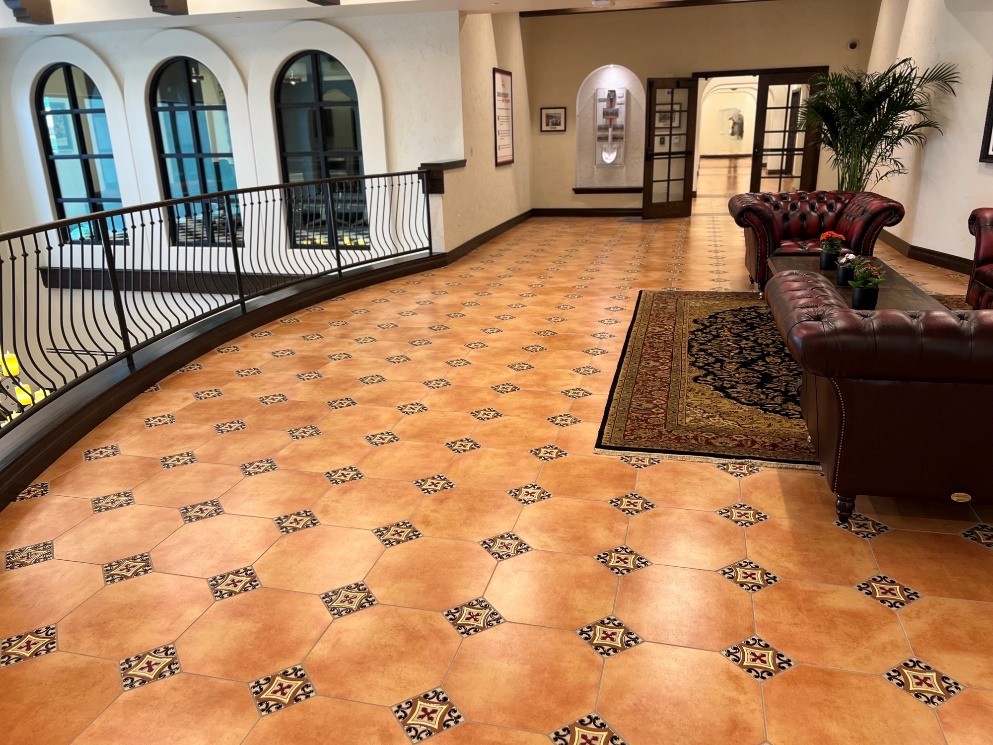
A recently completed flooring installation showcases how design, durability, and performance can transform a large-scale facility. Spanning multiple buildings in Chino, this fast food chain operations campus flooring project included food processing areas, warehousing, office buildings, and support spaces — each with its own unique flooring requirements.
A Multi-Building Operations Campus
The scope of a Chino fast food chain operations campus flooring project required flooring systems that could handle heavy use while contributing to the overall efficiency and design of the space. From high-traffic warehouses to collaborative office areas, each installation was carefully planned to align with both operational demands and long-term performance goals.
Flooring Solutions Built for Purpose
The flooring design was tailored to the diverse functions of the campus:
-
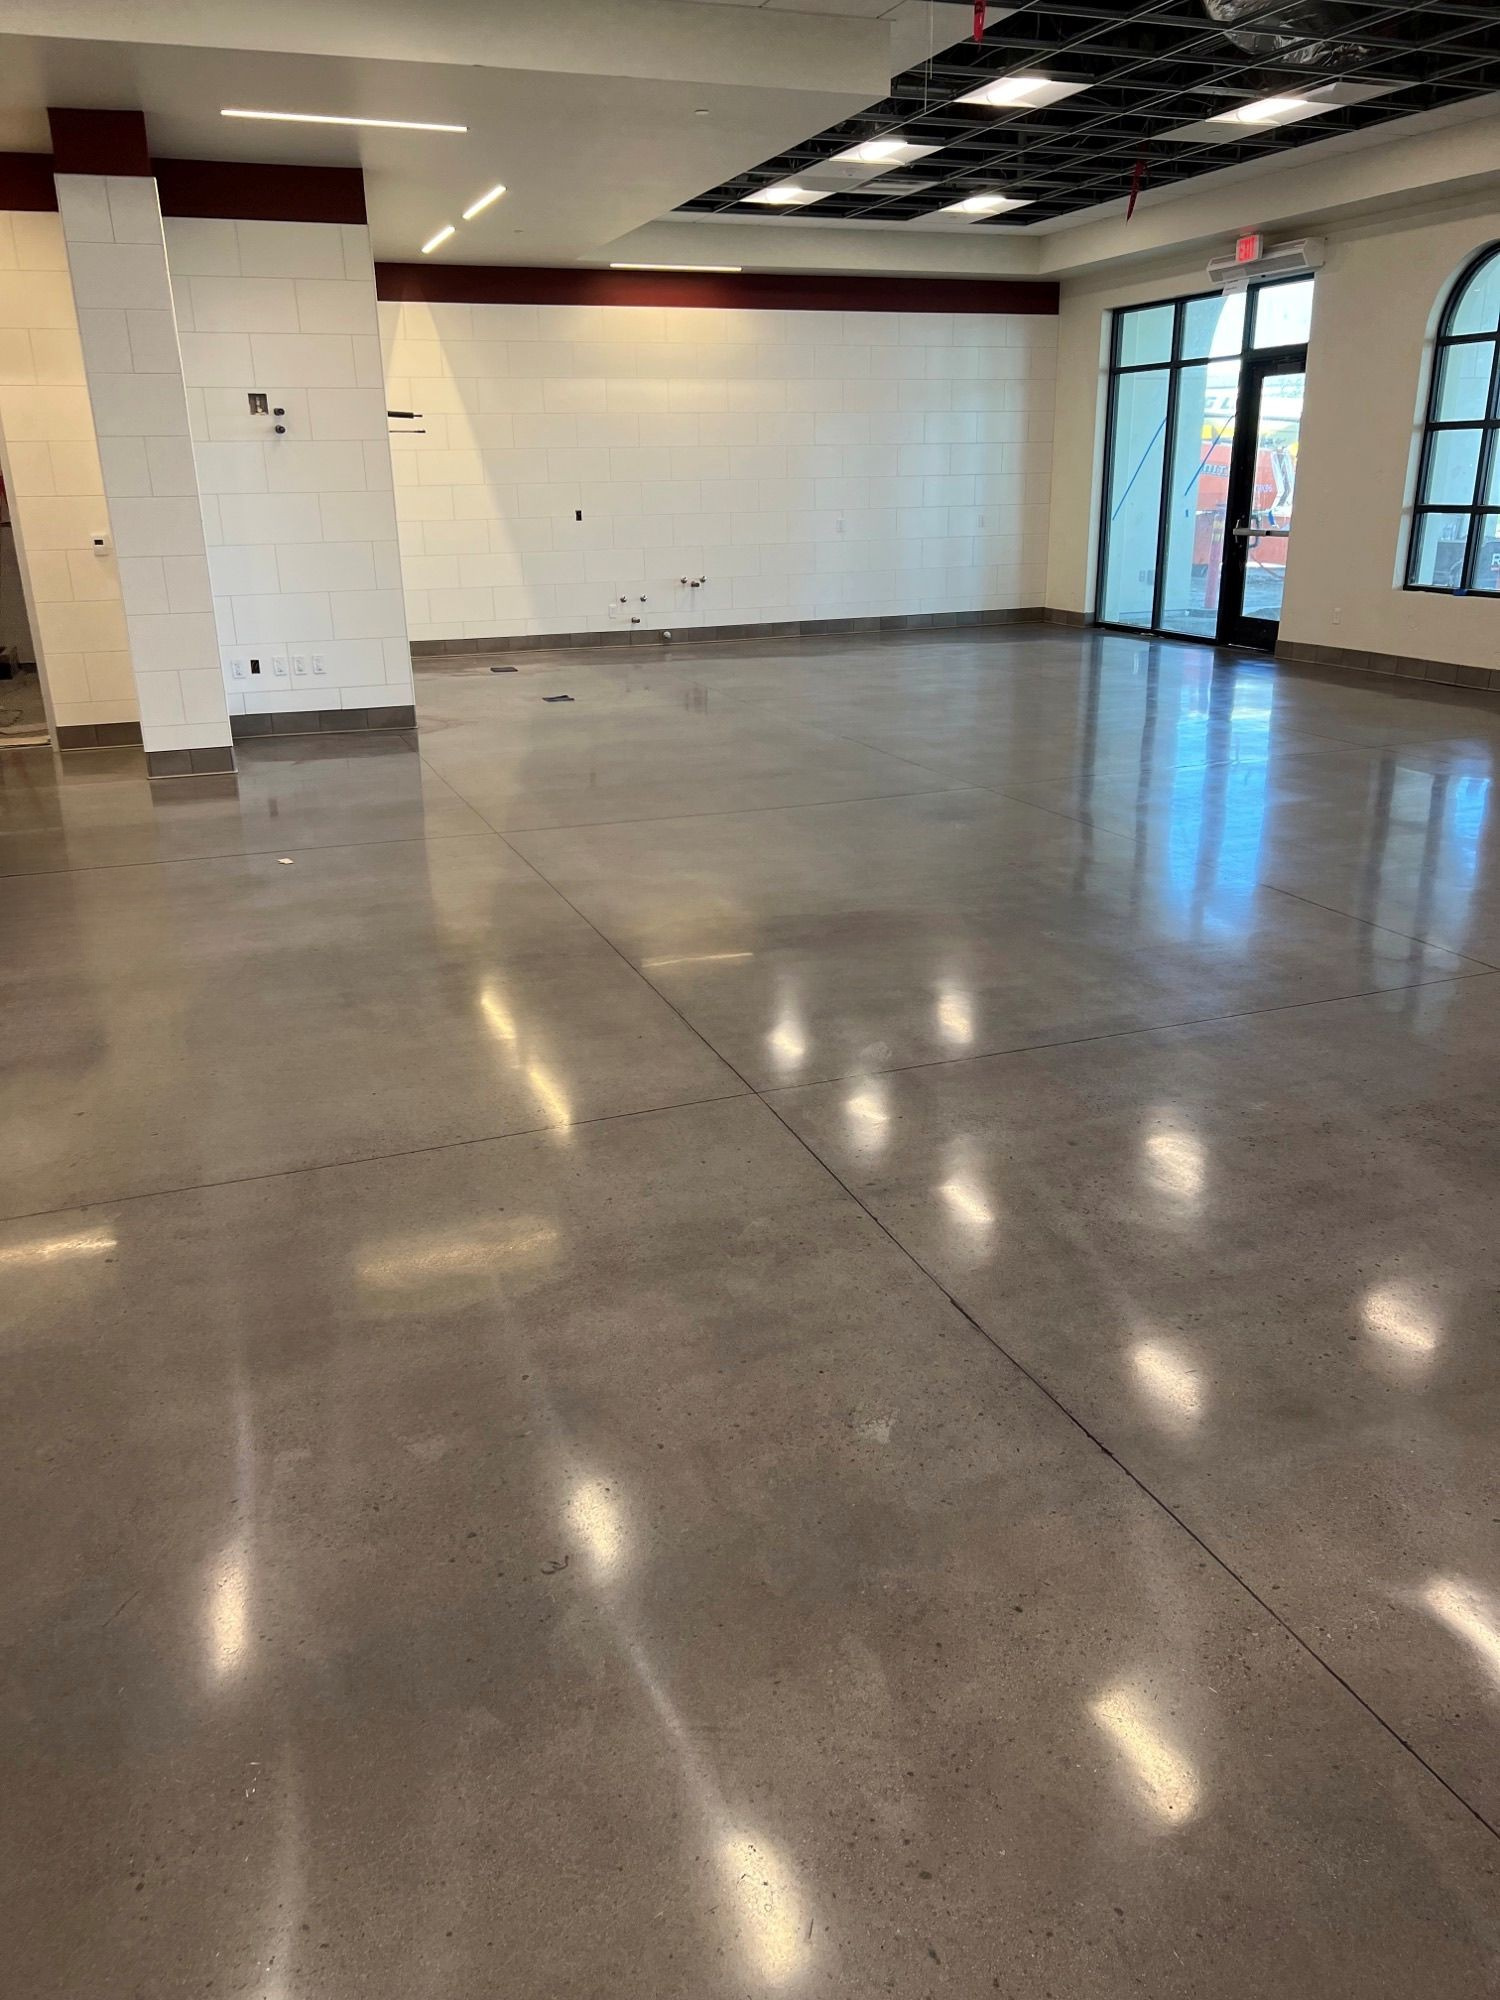
Resilient finishes in production and warehouse zones for durability and ease of maintenance.
-
Acoustic-friendly carpet tiles in offices and meeting rooms to enhance comfort and reduce noise.
-
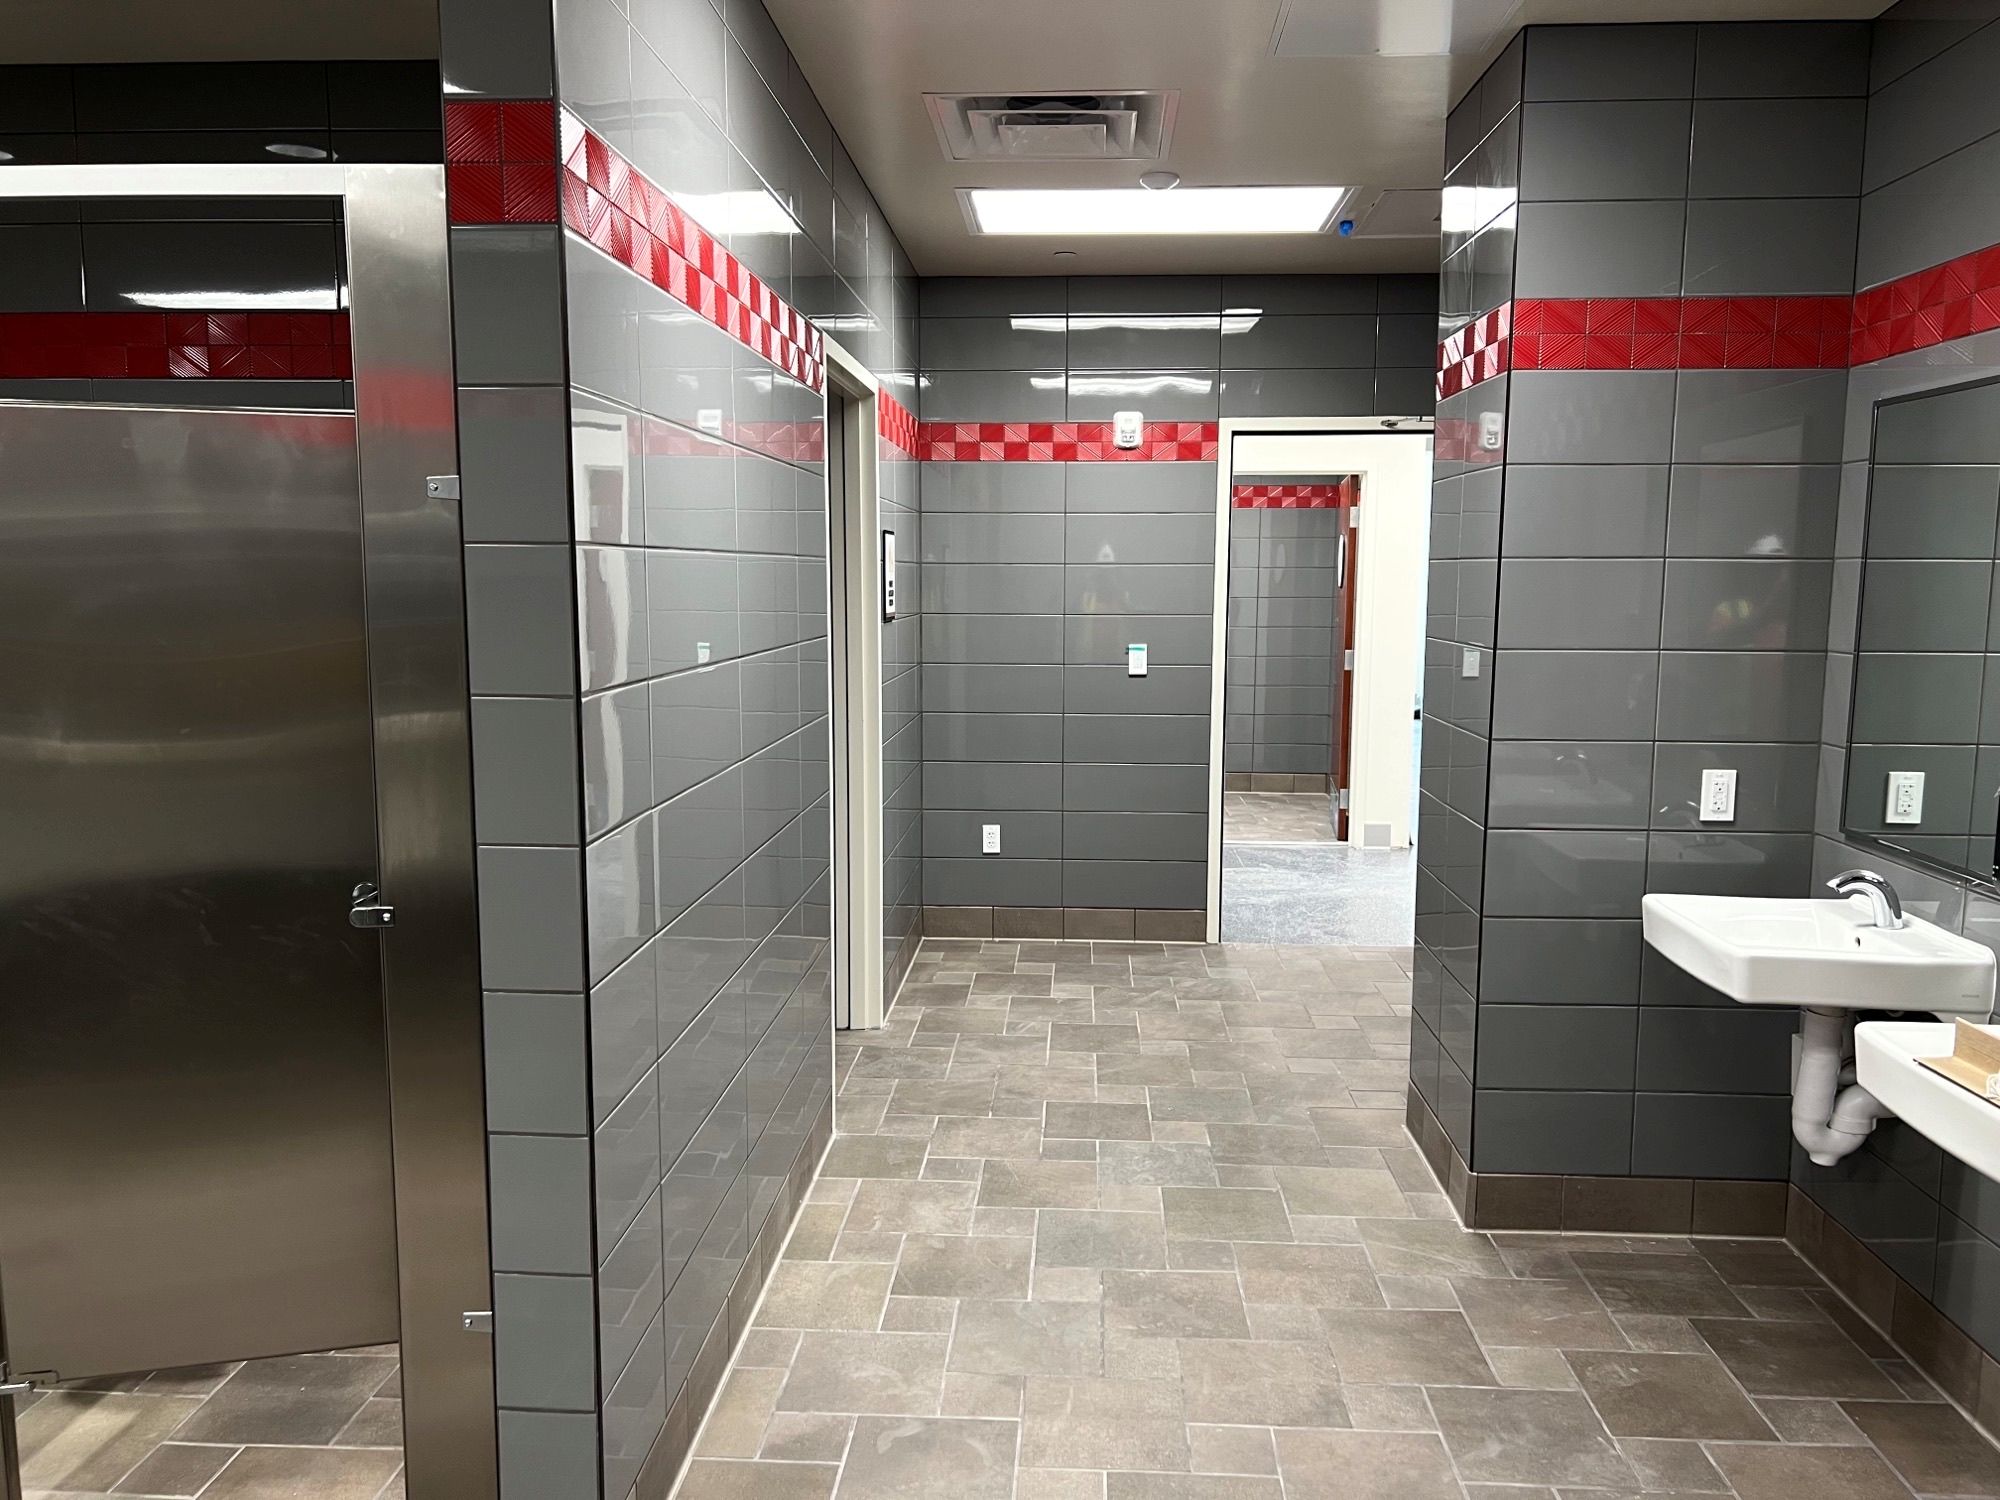
Slip-resistant flooring in service and utility spaces for added safety.
-
Coordinated trims and moldings to unify finishes across buildings.
Every surface in this Chino fast food chain operations campus flooring project was selected to balance resilience with design, ensuring the facility remains efficient, safe, and visually cohesive.
A Touch of Spanish Style
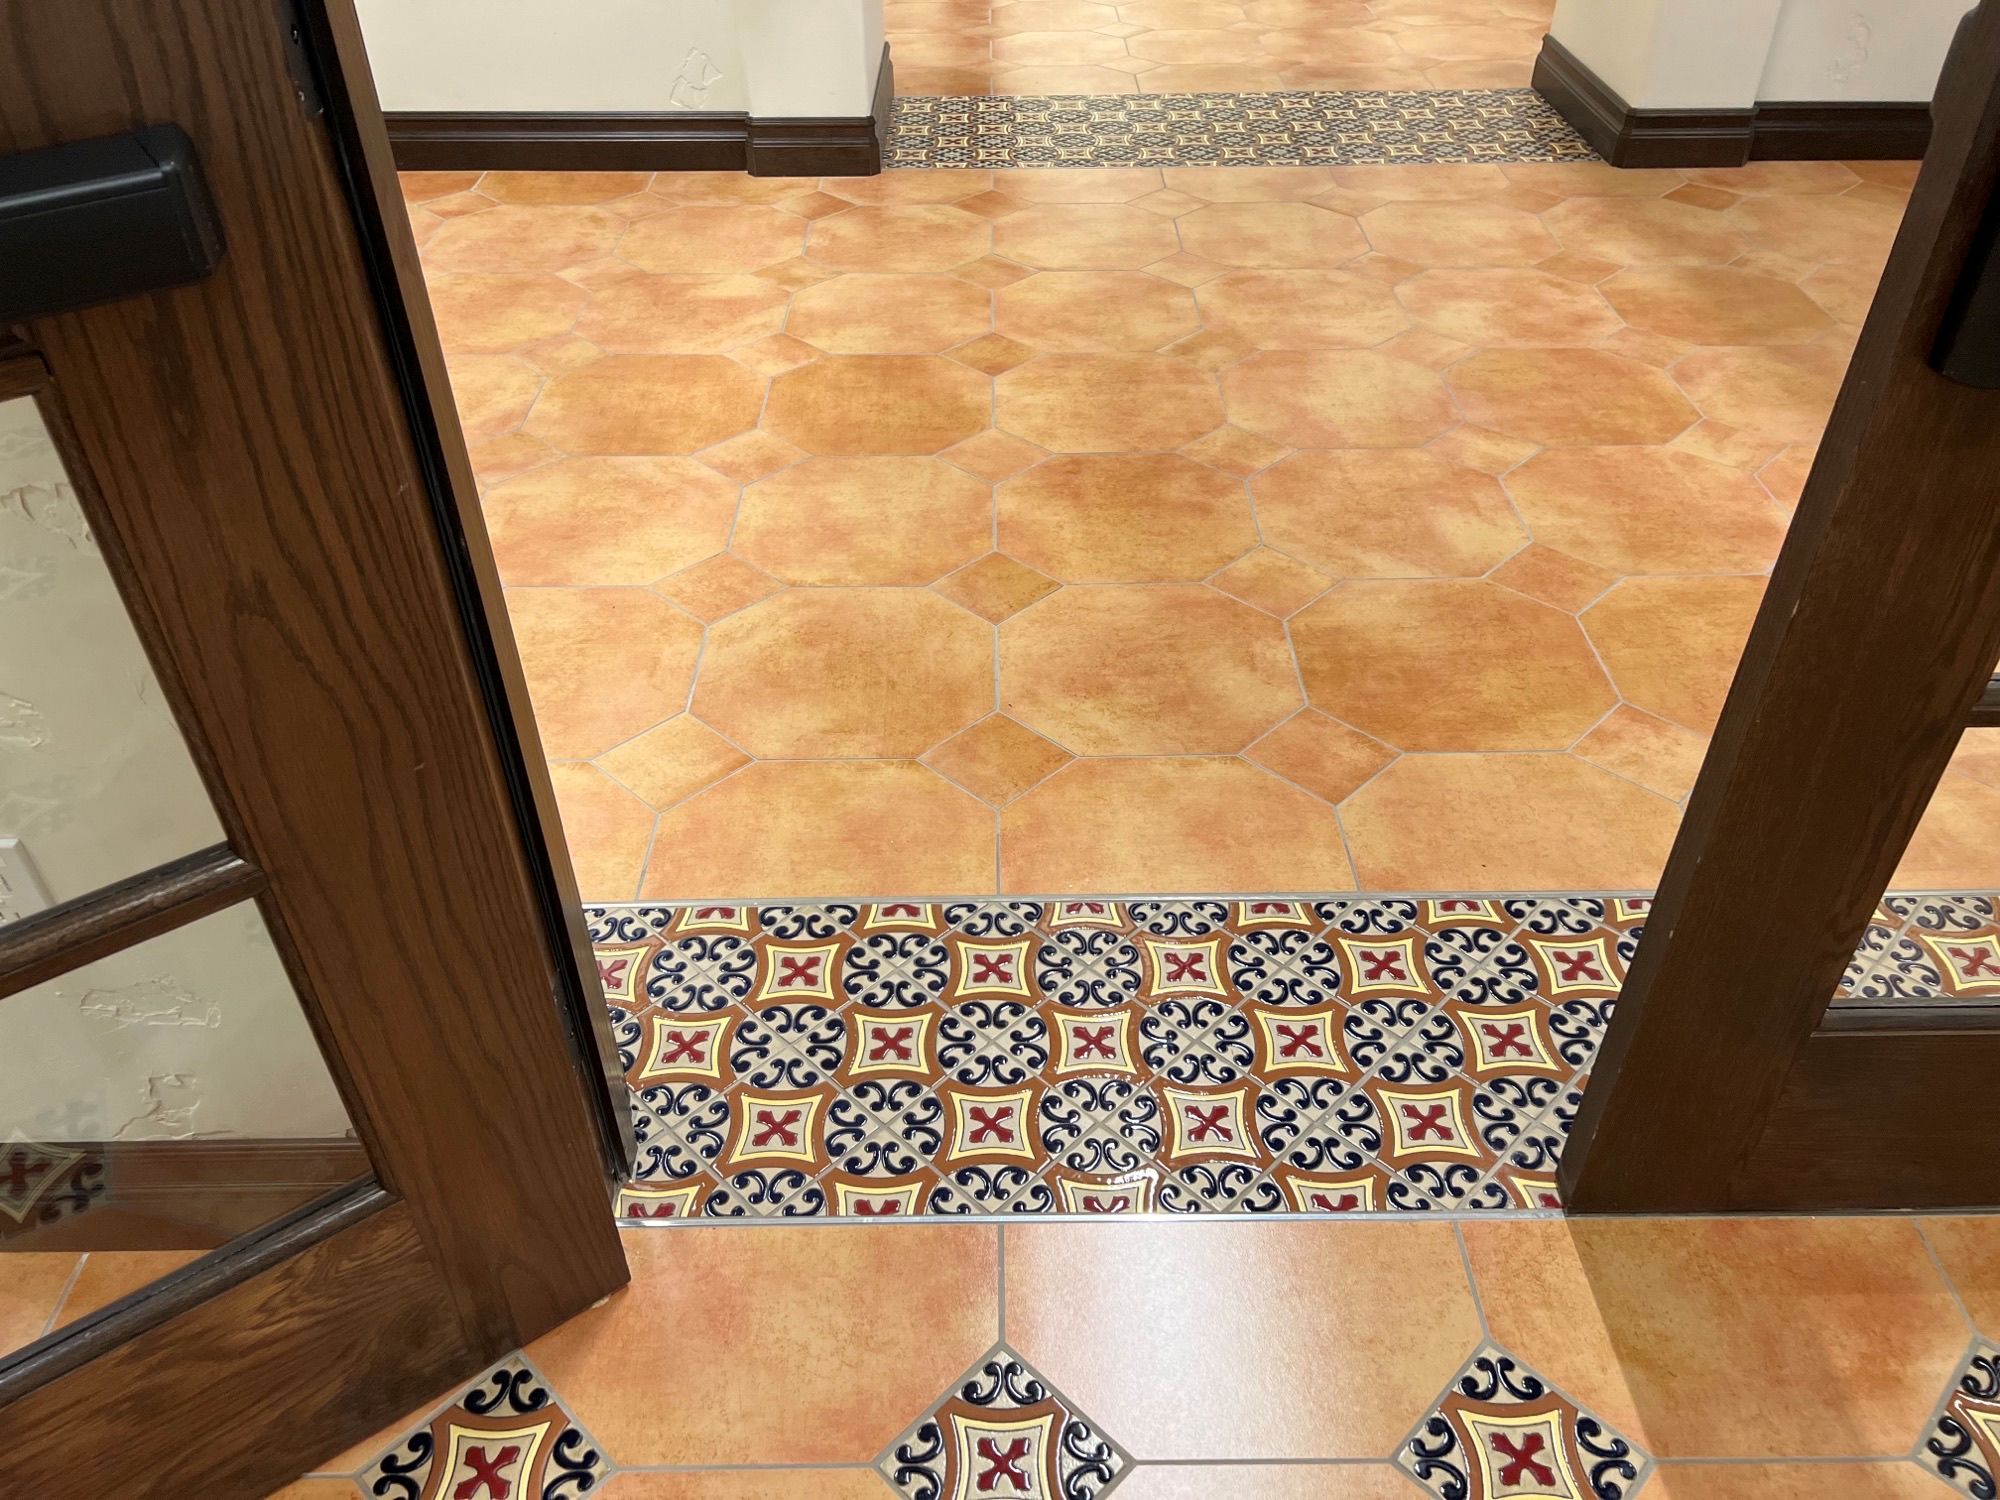
Beyond functionality, the design incorporated Spanish-style elements that paid homage to Southern California’s architectural heritage. Warm earth tones, textured finishes, and rustic-inspired details gave the modern operations campus a timeless character. Flooring played a key role in achieving this aesthetic, with surfaces chosen to complement stucco exteriors, arched entryways, and terracotta-inspired accents.
This blending of tradition with modern performance created a facility that feels both forward-looking and deeply rooted in the region’s design culture.
Meeting Challenges with Precision
Large-scale industrial campuses require careful coordination. In a Chino fast food chain operations campus flooring project, the work was completed in phases across multiple facilities, demanding precise material management and consistent workmanship. Close collaboration with contractors and stakeholders ensured schedules were met and installations maintained the highest standards.
A Facility Designed for the Future
With its blend of food processing, warehousing, and office spaces, the campus stands as an example of how flooring contributes to both operational success and workplace culture. The results of a Chino fast food chain operations campus flooring project highlight how thoughtful flooring installation supports productivity, safety, and long-term growth — all while embracing the warmth of Spanish-style design.



Explore Our Award-Winning Portfolio
This Chino fast food chain operations campus flooring project is one of many that showcase how Universal Metro brings craftsmanship, collaboration, and innovation to every industry we serve.

From Hollywood Legacy to Modern Luxury: Georgian Hotel Santa Monica Flooring Project
Reviving Art Deco Elegance at the Georgian Hotel

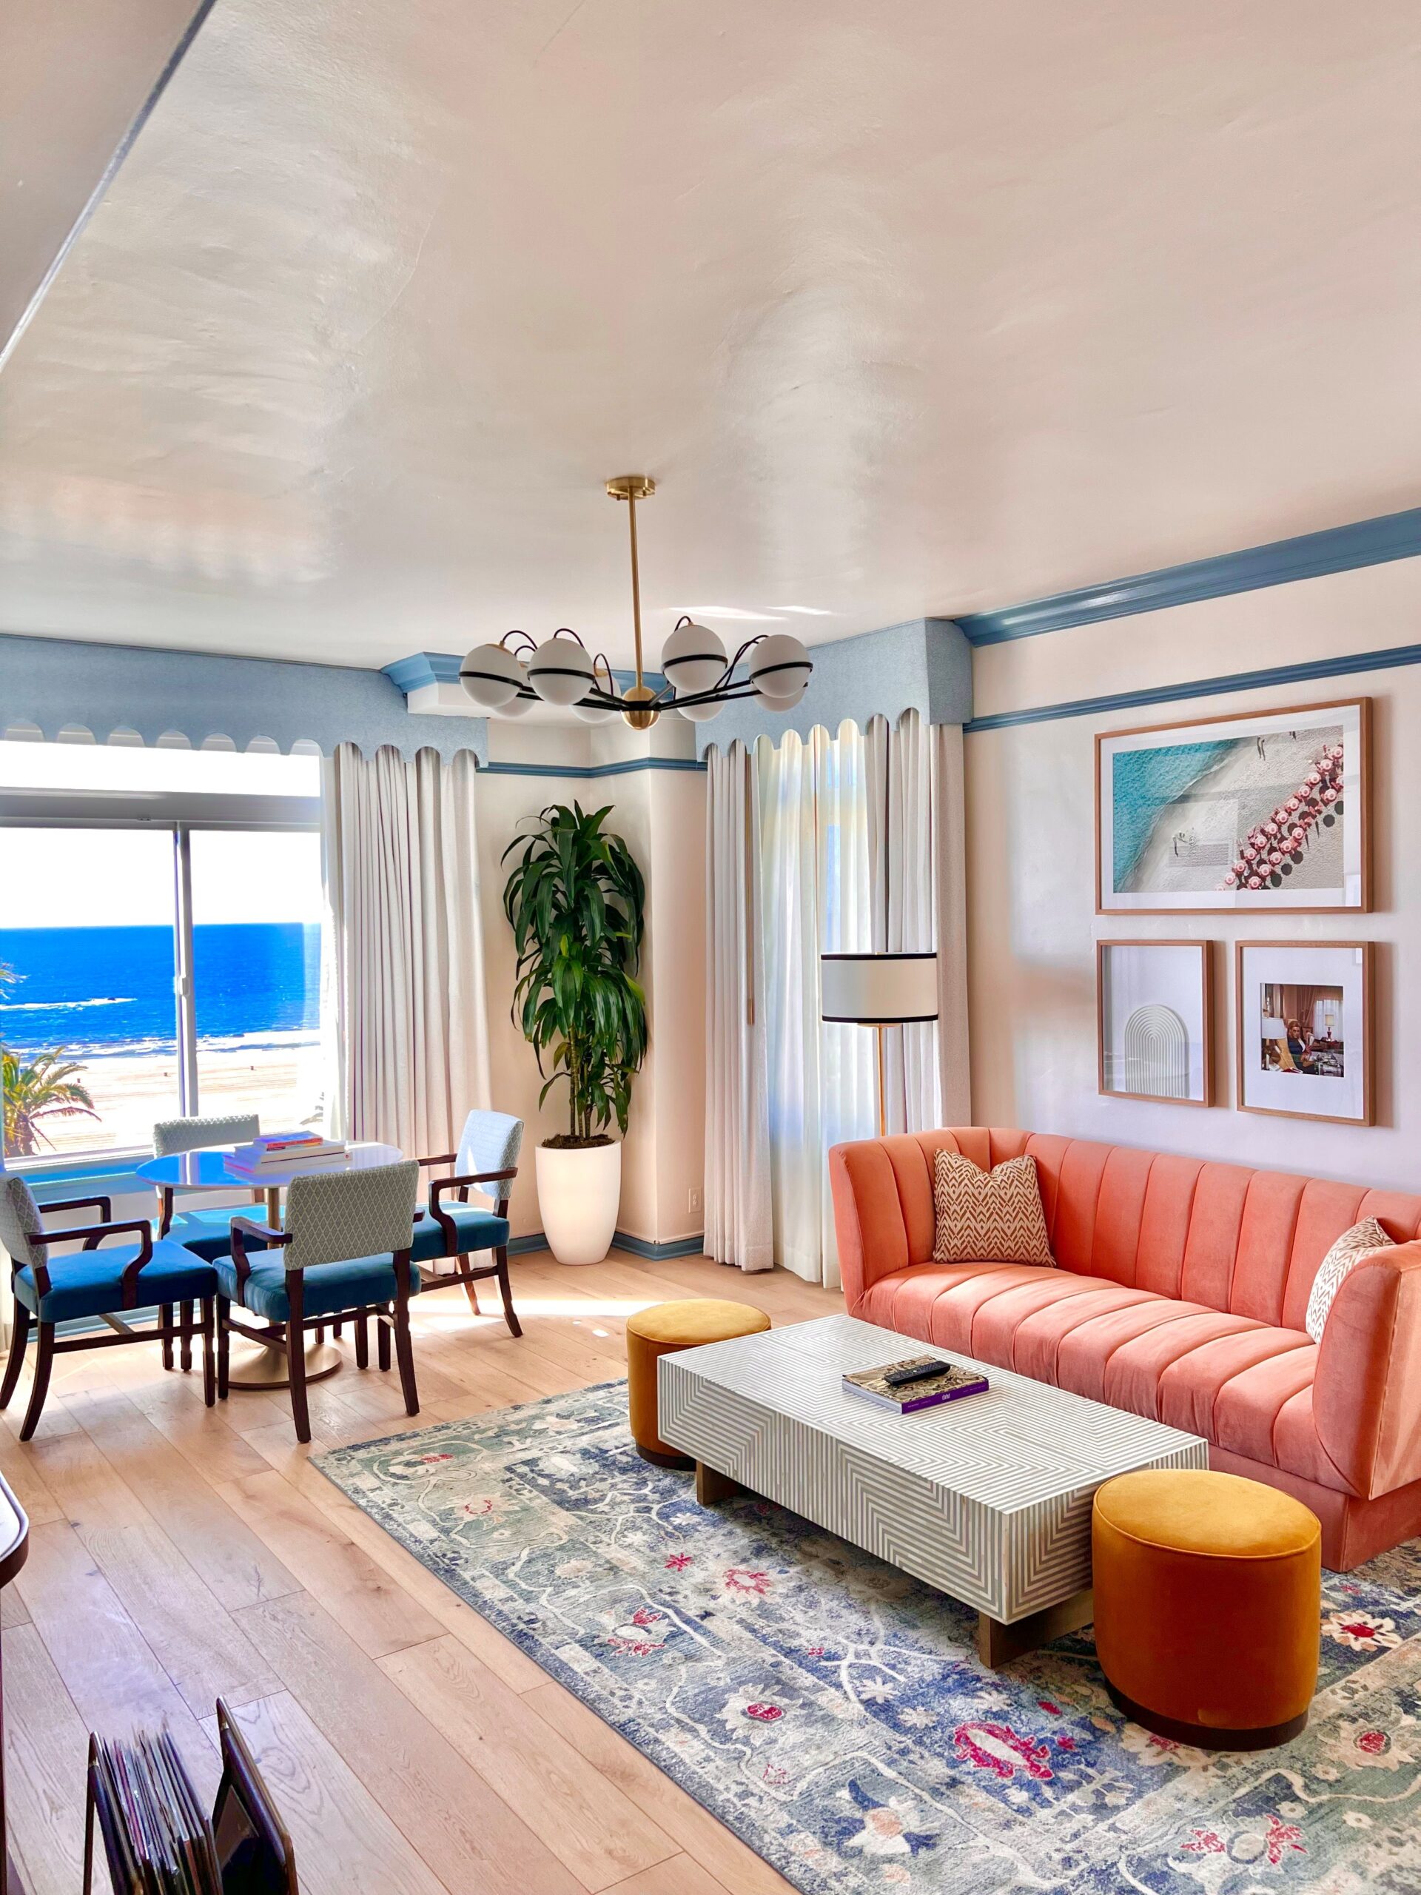
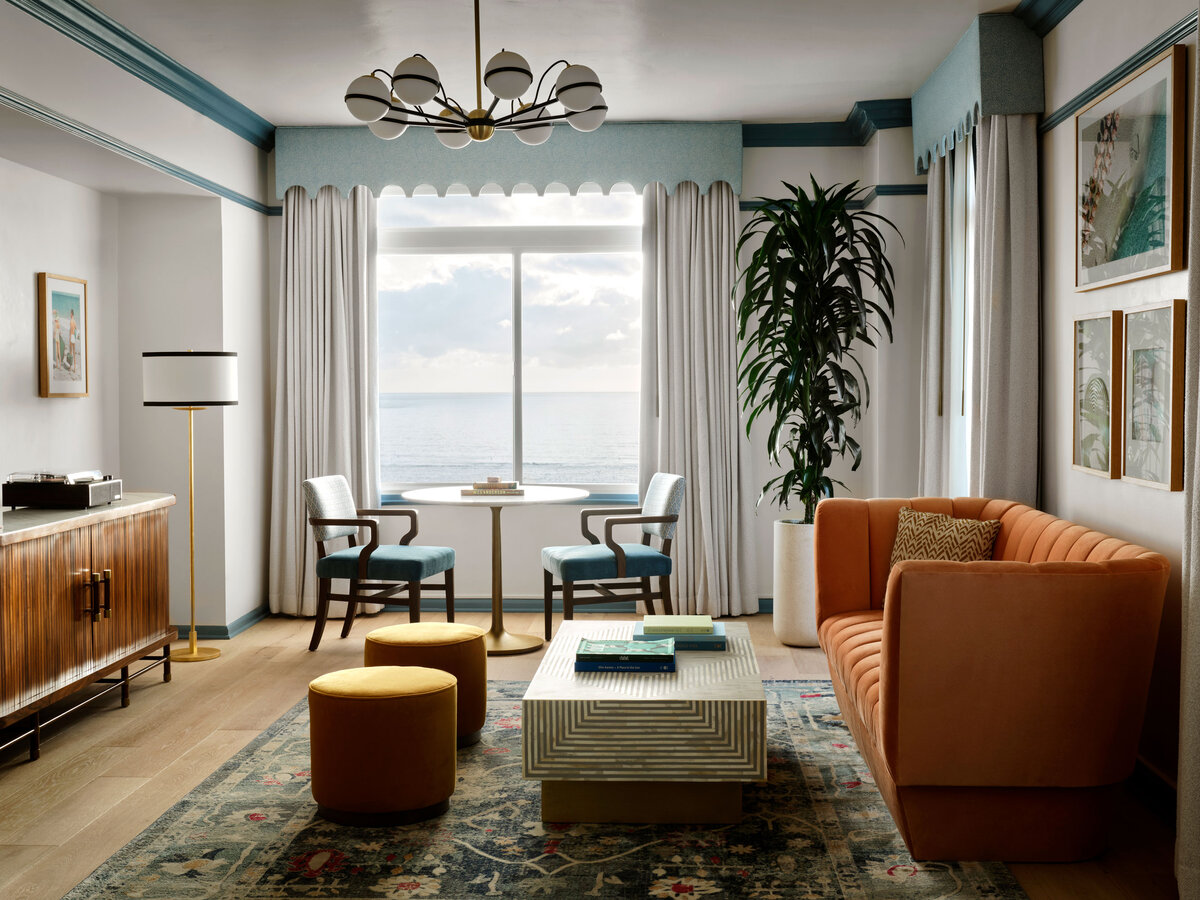
A landmark along Santa Monica’s iconic coastline, The Georgian Hotel has always embodied timeless elegance. Its turquoise façade and Art Deco design made it a Hollywood favorite in the 1930s, and nearly a century later, the property has been reimagined for a new generation of guests. The Georgian Hotel Santa Monica flooring project was central to this transformation, delivering surfaces that balance historic preservation with modern performance.
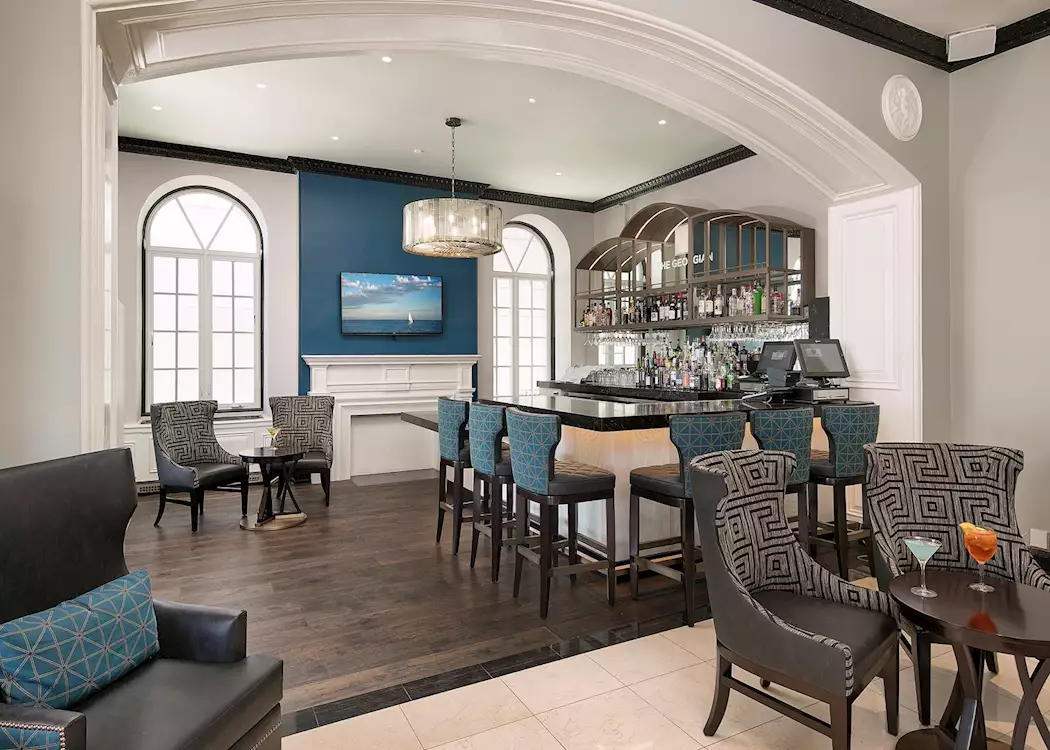
Universal Metro was entrusted with bringing the flooring vision to life — a responsibility that demanded both craftsmanship and sensitivity to the building’s historic architecture. Our team prepared substrates with ARDEX systems, installed intricate terrazzo inlays in the lobby, and coordinated large-scale tile installations in the restaurant and bar areas. In meeting rooms and corridors, we installed Tarkett carpet to enhance esthetics, acoustics and comfort, while back-of-house and service zones were finished with slip-resistant Altro products to ensure safety and durability. Every detail — from the precision of patterned layouts to the seamless transitions between materials — reflected our role in translating the designers’ Art Deco vision into functional, lasting surfaces.
Restoring an Icon with Purpose
The renovation preserved the hotel’s Art Deco spirit while introducing modern hospitality standards. For the Georgian Hotel Santa Monica flooring project, flooring became a storytelling element — linking bold, geometric design with durable solutions for heavy-use areas.
To achieve this, a curated mix of high-quality products was selected:
ARDEX underlayment and leveling systems provided the critical foundation for all finished surfaces, ensuring smooth installation in a historic structure with uneven substrates.
Daltile ceramic and porcelain tile brought geometric precision and durability to the restaurant, bar, and circulation areas.
Tarkett Powerbond carpet offered acoustic comfort and style in meeting spaces and guest corridors, while handling the wear of frequent use.
Stark Custom Carpets : customer woven Axminster
Monarch Hardwood: European Oak in the guestrooms – hand-scraped micro-beveled 9/16 inch product
Custom terrazzo inlays were fabricated to replicate period-appropriate compass star patterns in the lobby, blending heritage with new performance standards.
Altro slip-resistant flooring enhanced functionality in service and back-of-house zones without compromising safety.
Pliteq: RST sound management underlayment
Flooring Solutions That Elevate Every Space
The Georgian Hotel Santa Monica flooring project applied these solutions strategically throughout the property:
Lobby & Reception: Daltile hard surfaces paired with ARDEX-prepped substrates delivered crisp, durable finishes. Custom terrazzo compass stars reinforced the Art Deco aesthetic.
Guestrooms & Suites: European Oak for its exceptional durability, which withstands heavy foot traffic, and its aesthetic appeal,
Restaurant & Bar Areas: Tile and carpet transitions created lively atmospheres while withstanding heavy guest traffic.
Meeting & Circulation Spaces: Tarkett Powerbond carpet improved acoustics and comfort while carrying Art Deco-inspired colorways.
Service & Utility Areas: Altro slip-resistant products safeguarded staff operations with long-term resilience.
Spanish-style details were echoed in flooring palettes — muted terracottas, soft browns, and earthy tones that tied seamlessly to the stucco exteriors and arched entryways.
Meeting the Challenges of Historic Renovation
As with any landmark restoration, challenges arose:
Substrate irregularities addressed with ARDEX solutions.
Preservation needs, requiring careful installation around original moldings, structures and framing.
- Maintaining historic authenticity: Renovation required careful decisions on which original features were matched with modern products.
Complex transitions between tile, terrazzo, and carpet, demanding meticulous craftsmanship.
Scheduling coordination across multiple trades to ensure continuity in active hotel spaces.
The Georgian Hotel Santa Monica flooring project overcame each of these challenges, demonstrating the value of experience, planning, and skilled labor in high-profile hospitality work.
A Reimagined Jewel on the Coast
With its refreshed interiors, The Georgian Hotel now celebrates its Hollywood-era roots while meeting modern hospitality standards. The Georgian Hotel Santa Monica flooring project is a showcase of Universal Metro’s ability to balance design heritage with functional excellence — leaving a foundation that’s as timeless as the hotel itself.


Explore Our Award-Winning Portfolio
The Georgian Hotel Santa Monica flooring project is just one example of how Universal Metro delivers flooring that combines craftsmanship, innovation, and durability across the hospitality sector.