
Crafted for Experience: North Ranch Country Club Flooring

Crafted for Experience: North Ranch Country Club Flooring Transformation





A Clubhouse Reimagined




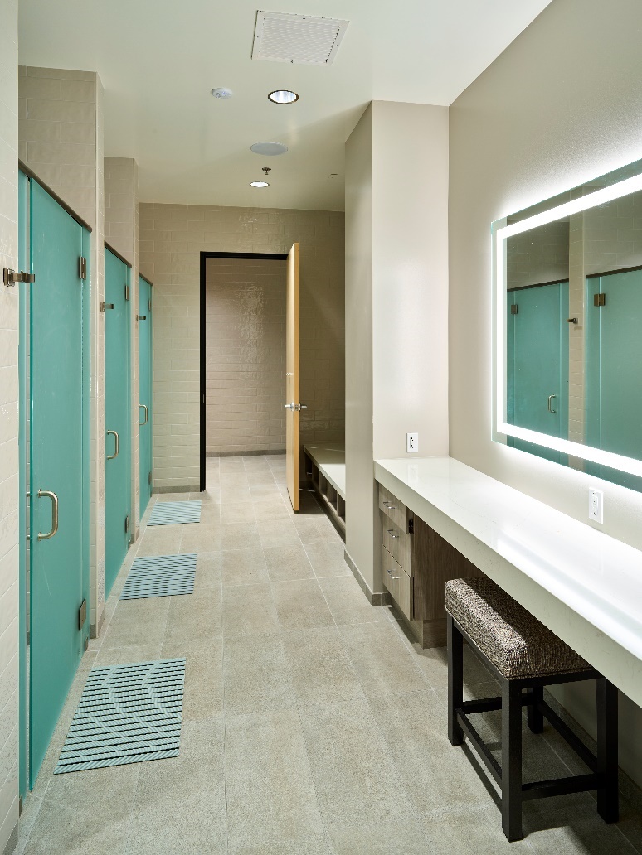
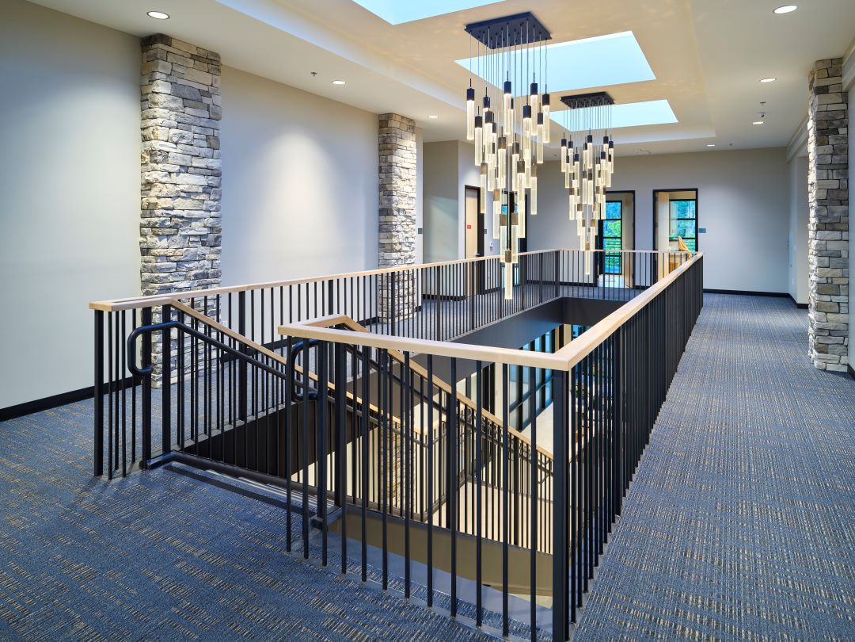
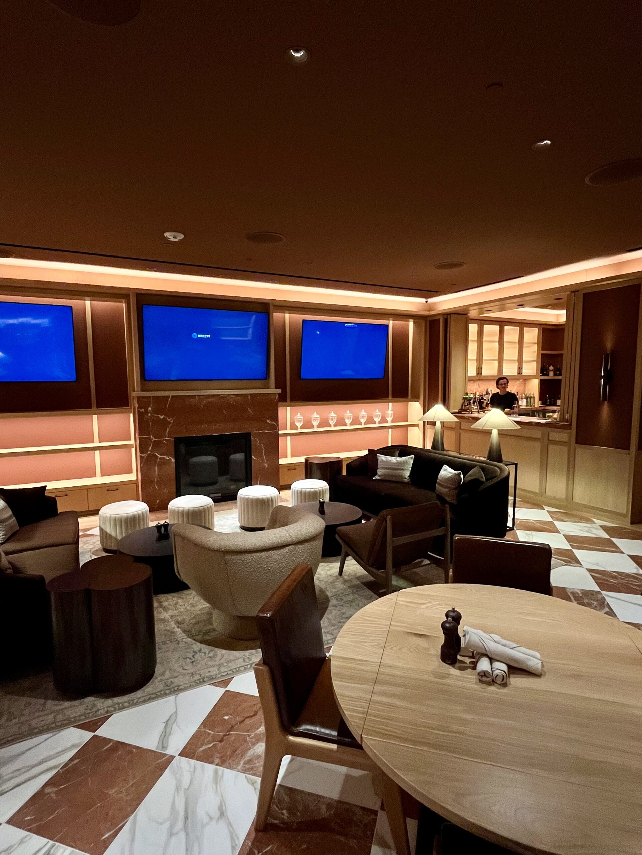
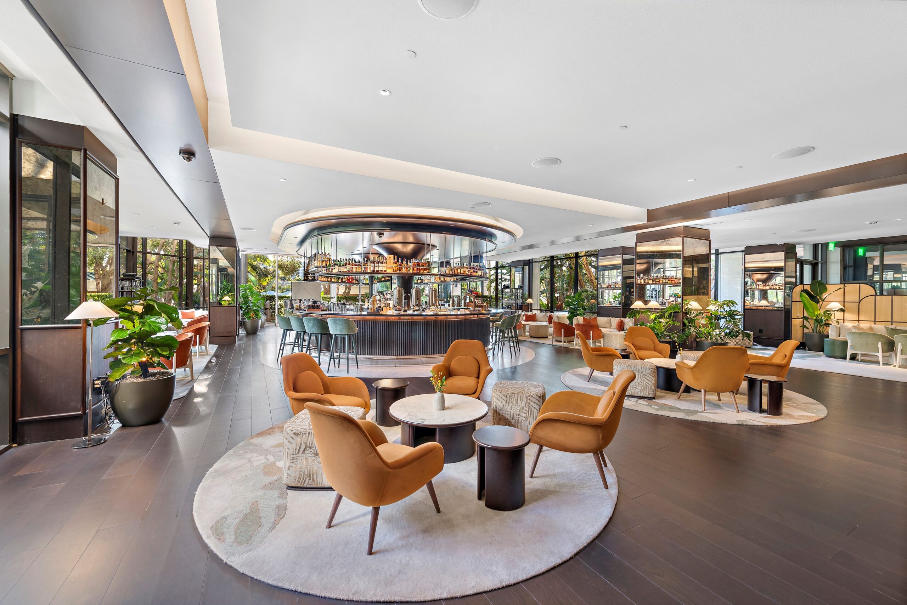
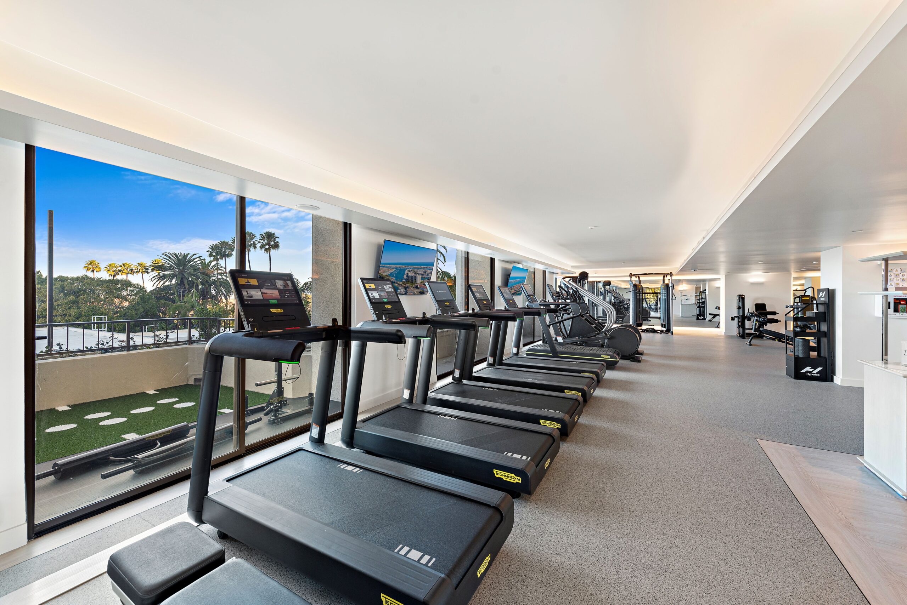
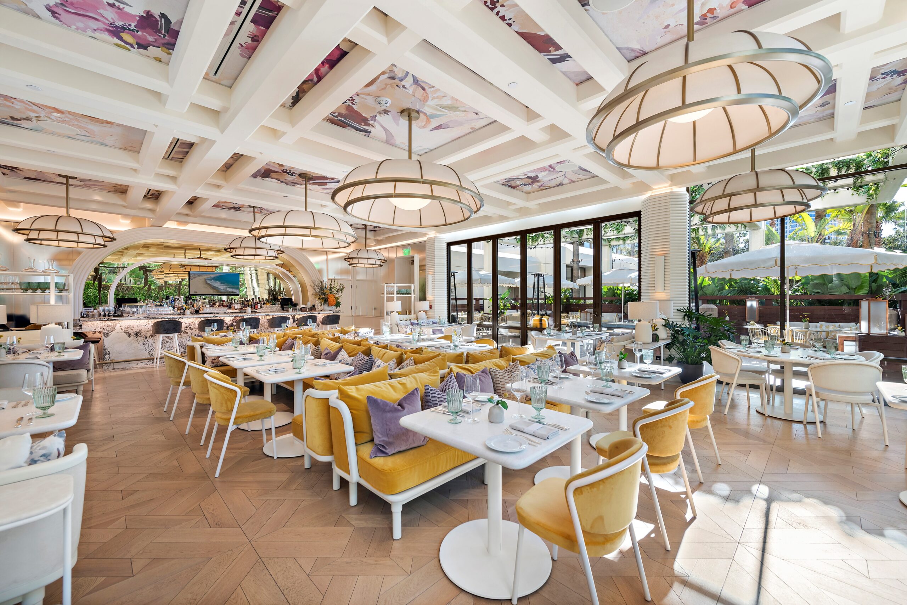

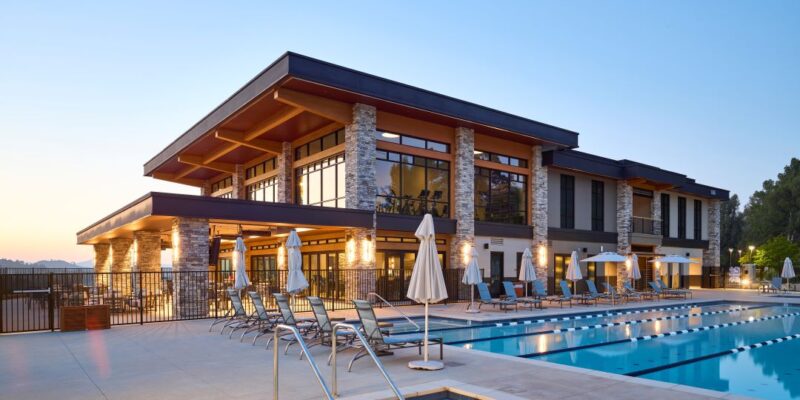
North Ranch Country Club underwent a major transformation to redefine the member experience. The renovation introduced a new 13,000 sq. ft. wellness center featuring a gym, yoga and massage studios, pools and hot tubs, updated dining, childcare facilities, and refreshed locker rooms.

For a project of this scale, RCI Builders turned to hospitality flooring contractors in Westlake Village they could trust — and Universal Metro was selected to deliver a complete, turnkey flooring solution for both the clubhouse and lifestyle center.

Scope of Work

Universal Metro provided a comprehensive flooring package that balanced design aesthetics with performance across multiple environments. Key elements included:

  • Subfloor Preparation & Moisture Mitigation

  • Tile & Hard-Surface Installations

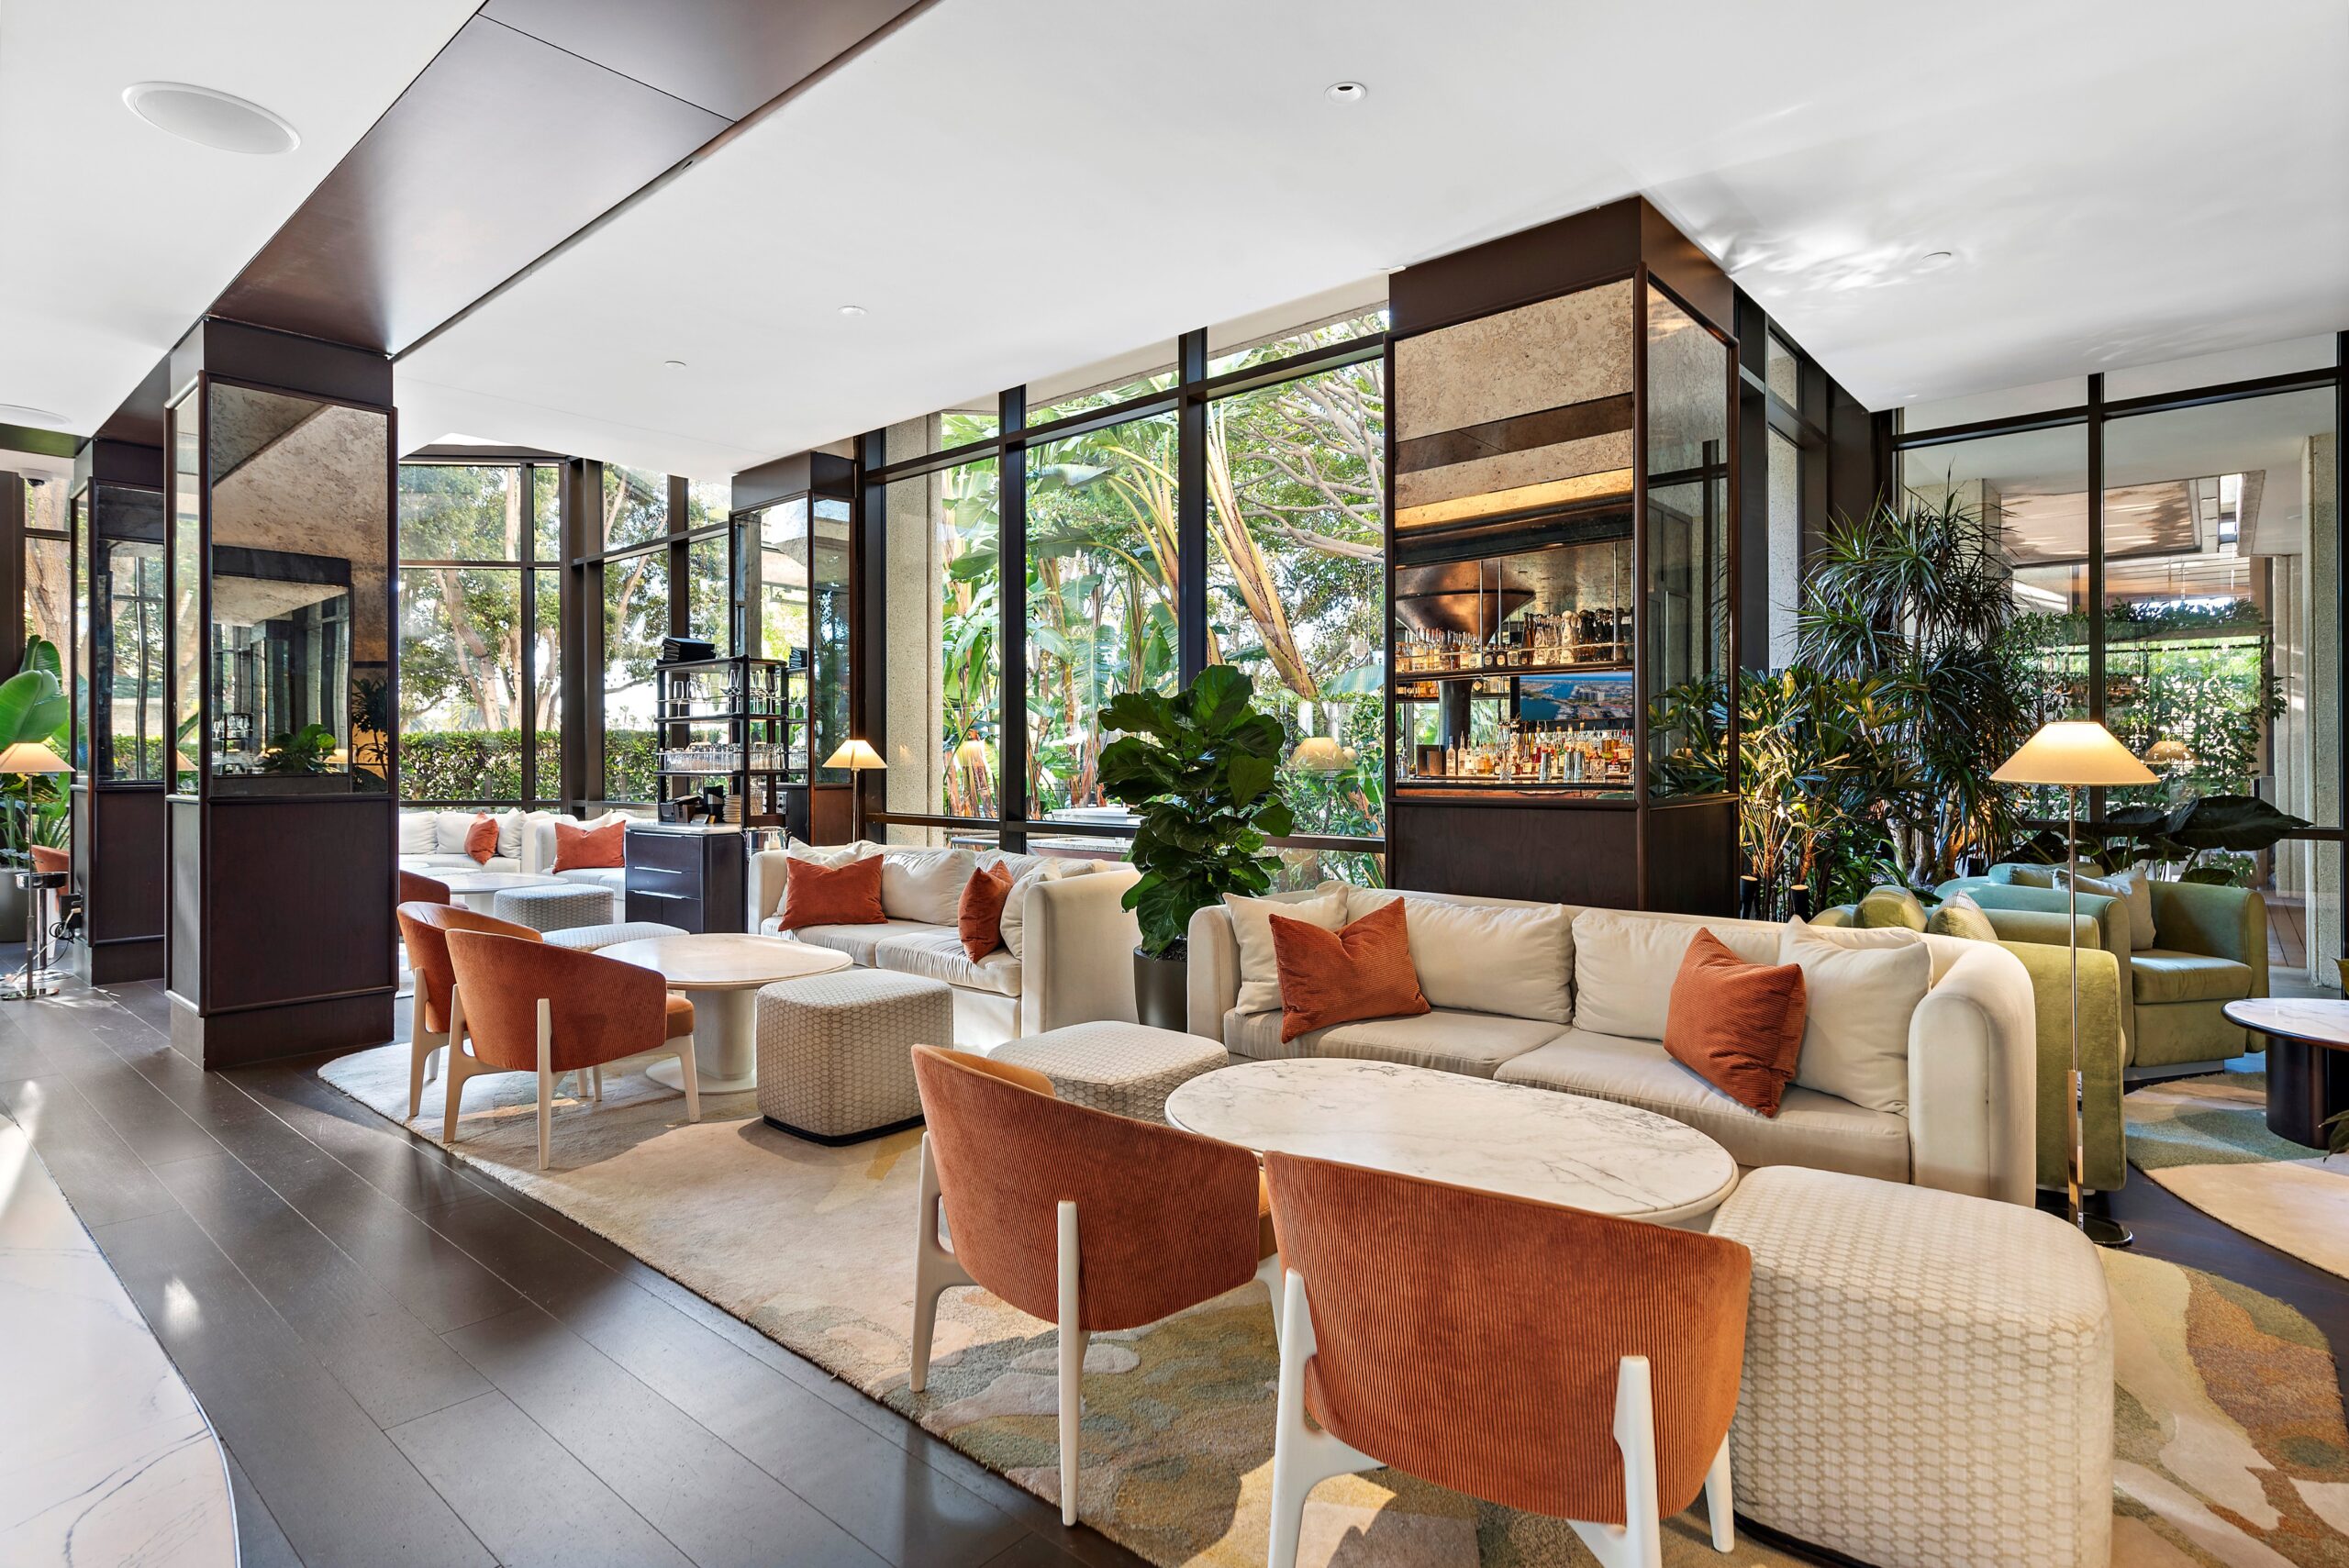
    • Daltile Reminiscent tile throughout corridors, clubhouse common areas, and exterior patios.

    • Daltile Mythology tile in bathrooms, showers, and wet-wall surfaces.

    • Complete waterproofing, grout, sealing, and pencil trim.

  • Luxury Vinyl & Resilient Surfaces

  • Project & Material Management

    • Coordinated expedited material delivery with Starnet partners when the outdoor patio was added.

    • Used C/F Data Systems and RFMS for estimating, documentation, and installation tracking.

Across the project, Universal Metro demonstrated why they are among the top hospitality flooring contractors in Westlake Village, providing tailored solutions for high-traffic, wet, and multi-use environments.

Flooring Solutions That Balance Style & Performance

  • Durability & Moisture Resistance: Ceramic tile in wet and high-traffic areas ensures longevity and easy maintenance.

  • Comfort & Acoustics: LVT adds warmth and sound mitigation in wellness and spa areas.

  • Seamless Indoor-Outdoor Flow: Extending tile to the exterior patio maintains design continuity.

  • Design Cohesion: Neutral, refined palettes unify the clubhouse, spa, and dining areas into a welcoming environment.

This combination of products and installations highlights Universal Metro’s expertise as hospitality flooring contractors in Westlake Village, capable of delivering high-performance solutions across diverse environments.

Challenges Met, Excellence Delivered

  • Mid-Project Scope Expansion: When the outdoor patio was added, UMI leveraged Starnet partnerships to secure expedited tile deliveries — keeping the project on schedule.

  • Moisture & Substrate Challenges: Showers, locker rooms, and pool-adjacent spaces required waterproofing and substrate prep; Ardex systems ensured a reliable, flat surface.

  • Multi-Environment Coordination: Spa, wellness, athletic, and dining spaces all received tailored flooring solutions without sacrificing visual continuity.

  • Precision Finishing: LVT, tile, and wall base transitions were executed to exacting standards to meet the client’s high expectations.

Universal Metro’s hands-on expertise confirms why property owners trust them when searching for hospitality flooring contractors in Westlake Village.

The Impact: A Unified, Elevated Club Experience

The renovated North Ranch Country Club now showcases durable, visually appealing floors that enhance the member experience. Ceramic tile stands up to heavy traffic and wet conditions, while LVT delivers comfort and acoustical benefits. Seamless indoor-to-outdoor flooring maintains a cohesive aesthetic, reflecting the club’s upscale brand.

Universal Metro’s role as hospitality flooring contractors in Westlake Village ensured that every design vision became reality — on time, on budget, and with exceptional craftsmanship.

A Trusted Flooring Partner for Hospitality & Private Clubs

Universal Metro’s work at North Ranch Country Club reflects extensive experience delivering commercial flooring solutions for hospitality, private clubs, and high-end amenity spaces. From early coordination through final installation, our team understands how flooring impacts both design intent and operational success.

Huntington Memorial Hospital Surgery Flooring Remodel — Universal Metro’s Healthcare Craft, Start to Finish

Huntington Memorial Hospital Surgery Flooring Remodel — Universal Metro’s Healthcare Craft, Start to Finish

Huntington Memorial Hospital Surgery Flooring Remodel

For more than 130 years, Huntington Memorial Hospital in Pasadena, California, has been at the forefront of medical innovation. When the hospital set out to modernize and expand its surgical department, Universal Metro, Inc. (UMI) was honored to play a key role in delivering a state-of-the-art facility that meets the demands of next-generation surgical care.

From the initial design-build phase, Universal Metro partnered closely with Mannington Commercial, Abbott Construction, and HDR Architects to bring this vision to life. The project aimed to create one of the most advanced surgery departments on the West Coast—balancing design aesthetics, precision installation, and strict compliance with California healthcare construction standards (HCAI/OSHPD).

Project & Design Strategy

The Huntington Memorial Hospital surgery flooring remodel design was not just a finish—it was a foundation for precision medicine. Universal Metro worked diligently to deliver every element within budget, from standard resilient installations to highly specialized, detail-driven finishes.

Key installation elements included:

  • ARDEX Self-Leveling Underlayment – Used to meet Huntington Hospital’s exacting flatness and leveling requirements for surgical tables and da Vinci robotic equipment, ensuring stability and precision for advanced surgical systems.

  • Premier Self-Coving with Butterfly Corners – Crafted by UMI’s skilled installers, these seamless transitions between floor and wall create hygienic, easy-to-clean environments essential to infection control.

  • Heat-Welded Seams – Provide a watertight barrier that prevents bacterial growth and supports long-term durability in sterile operating rooms.

The $650,000 flooring installation featured a combination of solid homogeneous sheet vinyl in sterile areas—selected for its seamless, resilient surface—and heterogeneous wood-visual vinyl in recovery areas to promote warmth, comfort, and patient well-being. Together, these materials balanced functionality and aesthetics, reflecting Huntington’s patient-first design philosophy.

Unique Installation Challenge & Strategy

Delivering the Huntington Memorial Hospital surgery flooring remodel during the height of the pandemic presented extraordinary challenges. As mandates shifted daily across California, construction schedules required constant adaptation.

Crew sizes were restricted by six-foot distancing rules, and frequent quarantines caused unexpected disruptions. Despite these obstacles, Universal Metro maintained productivity by working overnight and off-hours, allowing safe access and steady progress.

At the same time, UMI faced one of the most technically demanding issues of the project—subfloor elevation discrepancies of up to two inches in critical operating rooms. With Universal Metro’s Ardex LevelMaster Elite Installer certification, our team was uniquely qualified to find a compliant, lasting solution.

Working in collaboration with HDR Architects, UMI re-shot all floor elevations, then scrabbled and ground the slab as much as two inches lower before pouring a new, perfectly flat ARDEX surface. This precision-leveling work ensured the new imaging and surgical equipment could operate on an absolutely flat foundation—a crucial requirement in any surgical environment.

Over the course of three weeks, the flooring team executed this complex correction—all while adhering to pandemic safety protocols and maintaining project timelines. The result was a surface engineered for both durability and precision, completed under some of the toughest conditions the construction industry has faced.

Collaboration That Drove Success

This remodel exemplifies what can be achieved through collaboration and communication. UMI’s partnership with hospital leadership, the general contractor, the manufacturer, and the design team ensured every challenge was met with a coordinated solution.

Our ability to adapt to design changes, sequencing challenges, and scope adjustments—while maintaining compliance and craftsmanship—demonstrated the professionalism of both our installers and our management team. Every step reflected UMI’s dedication to healthcare flooring excellence and the trust placed in us by Huntington Health.

Results That Reflect a Higher Standard

The completed Huntington Memorial Hospital surgery flooring remodel stands as one of Southern California’s premier examples of precision healthcare construction. The project showcases how design, materials, and craftsmanship come together to create a functional, sterile, and visually cohesive environment—built to support life-saving work.

From seamless sheet vinyl to perfectly level substrates, every square foot represents a collaboration between innovation and experience.


Explore More of Universal Metro’s Healthcare Expertise

The Huntington Memorial Hospital project is part of Universal Metro’s extensive portfolio of healthcare flooring installations across California. Each project reflects our unwavering commitment to safety, communication, and craftsmanship—values that keep healthcare facilities compliant and operational.

Pomona Valley Hospital Women’s & Children’s Center Flooring Project — Universal Metro’s Healthcare Expertise in Action

Pomona Valley Hospital Women’s & Children’s Center Flooring Project — Universal Metro’s Healthcare Expertise in Action

Pomona Valley Hospital Women’s & Children’s Center Flooring Project

Pomona Valley Hospital Medical Center 1

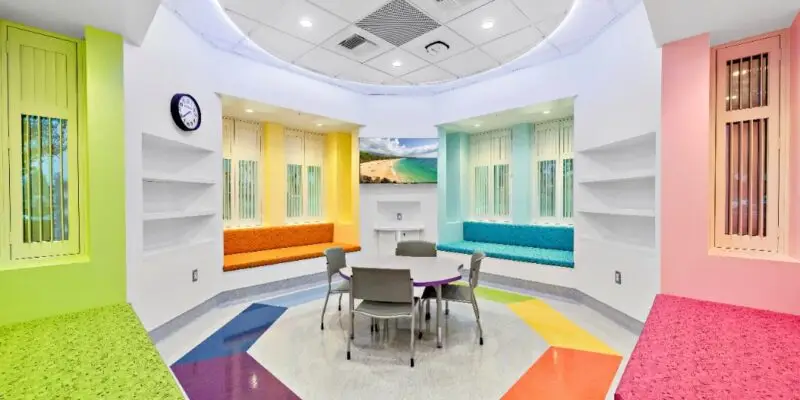
Universal Metro is proud to have partnered on the Pomona Valley Hospital Women’s & Children’s Center flooring project, a transformative renovation that blends innovation, safety, and design excellence. Located in Pomona, California, Pomona Valley Hospital Medical Center is a nationally recognized, nonprofit regional medical facility serving the Inland Empire and Los Angeles County communities for over a century. The new Women’s & Children’s Center was designed to expand maternity, neonatal, and pediatric services—creating a modern, comforting environment for families during life’s most important moments. As a trusted leader in healthcare flooring installation, Universal Metro worked alongside HMC Architects and Pomona Valley Hospital Medical Center to create spaces that support healing and comfort—earning national recognition from Starnet’s 2024 Design Awards, including the Rob Starr People’s Choice Award.

Project & Design Strategy

This high-profile Pomona Valley Hospital Women’s & Children’s Center flooring project focused on crafting an environment that balances the demands of clinical precision with a warm, family-centered atmosphere.
Universal Metro’s installation scope included:

  • Homogeneous sheet vinyl in sterile and surgical areas for maximum cleanability, chemical resistance, and infection control.

  • Heterogeneous wood-visual vinyl in patient and recovery spaces to bring natural warmth and calm to families and children.

  • Seamless transitions, integral cove base, and heat-welded seams to prevent bacteria buildup and ensure long-term durability.

  • Color and pattern coordination to guide patient and staff movement while supporting visual harmony throughout the space.

By integrating these materials with the architectural vision of HMC, Universal Metro helped the hospital achieve a balance of functionality, hygiene, and emotional wellness—a key differentiator for healthcare flooring design.


Unique Installation Challenge Strategy

As with all active hospital environments, the Pomona Valley Hospital Women’s & Children’s Center flooring project required precise coordination to maintain safety, cleanliness, and minimal disruption to operations. Universal Metro’s installation team worked under strict infection-control protocols, carefully sequencing work zones around hospital operations and patient traffic.

Their technical craftsmanship—recognized by the Starnet Design Awards—was evident in every corner and seam. The installation combined aesthetic excellence with the precision demanded by medical facilities, reinforcing UMI’s role as a trusted flooring partner for healthcare construction teams across California.


Craftsmanship & Collaboration That Stand Out

The project’s standout results earned the Rob Starr People’s Choice Award, one of the most competitive honors within the Starnet Flooring Cooperative. This award, voted on by industry peers, underscores Universal Metro’s ability to deliver both artistry and performance in a clinical setting.

Additional key contributors included:

Together, this collaboration produced a space that meets the highest standards for healthcare flooring installation, blending science, safety, and design integrity.


Results That Reflect True Healthcare Expertise

The completed Pomona Valley Hospital Women’s & Children’s Center flooring project demonstrates how Universal Metro transforms healthcare environments through innovation, craftsmanship, and teamwork. From concept to completion, UMI delivered a resilient flooring system that aligns with modern medical standards and enhances patient experience.

By combining durable materials, precision detailing, and seamless project execution, Universal Metro once again proved why its healthcare flooring installations are among the most respected in the industry.

Partner With Universal Metro for Healthcare Flooring Excellence

At Universal Metro, we specialize in flooring solutions that meet the demands of complex medical environments—balancing infection control, aesthetics, and durability. The Pomona Valley Hospital Women’s & Children’s Center flooring project is just one example of how our team delivers trusted results for hospitals, surgical centers, and medical facilities throughout California.

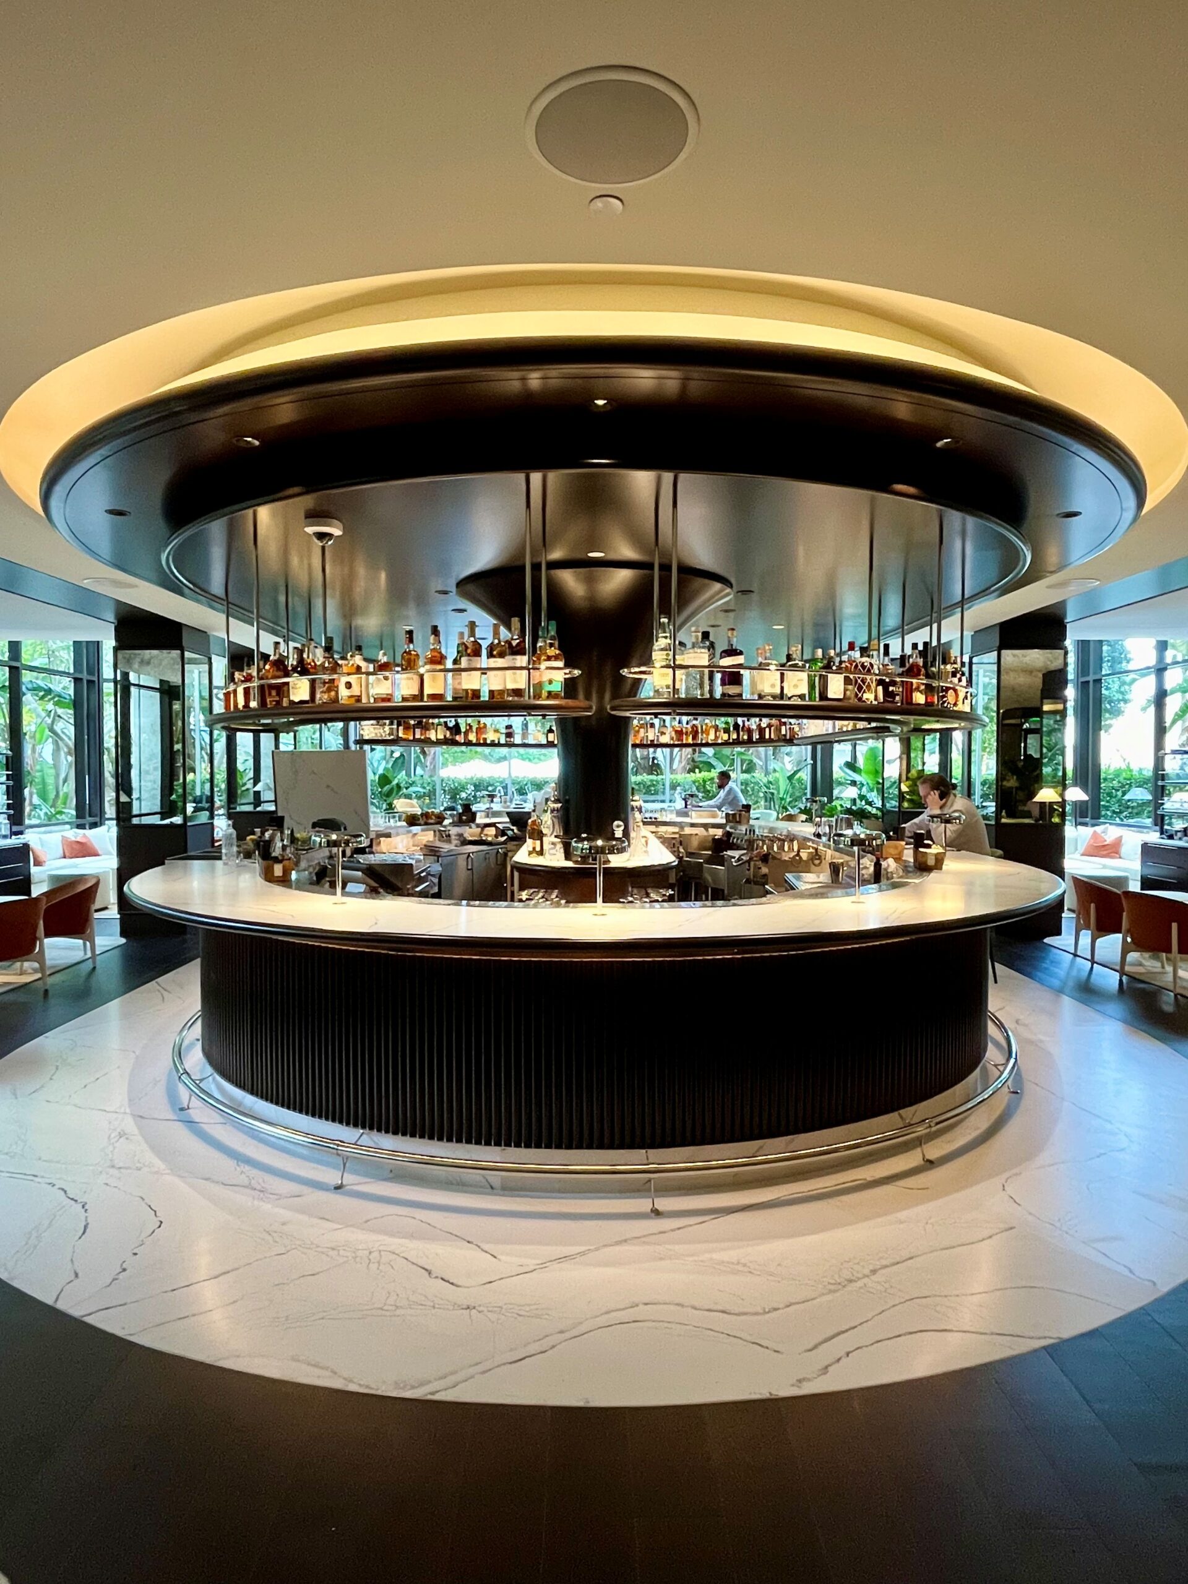
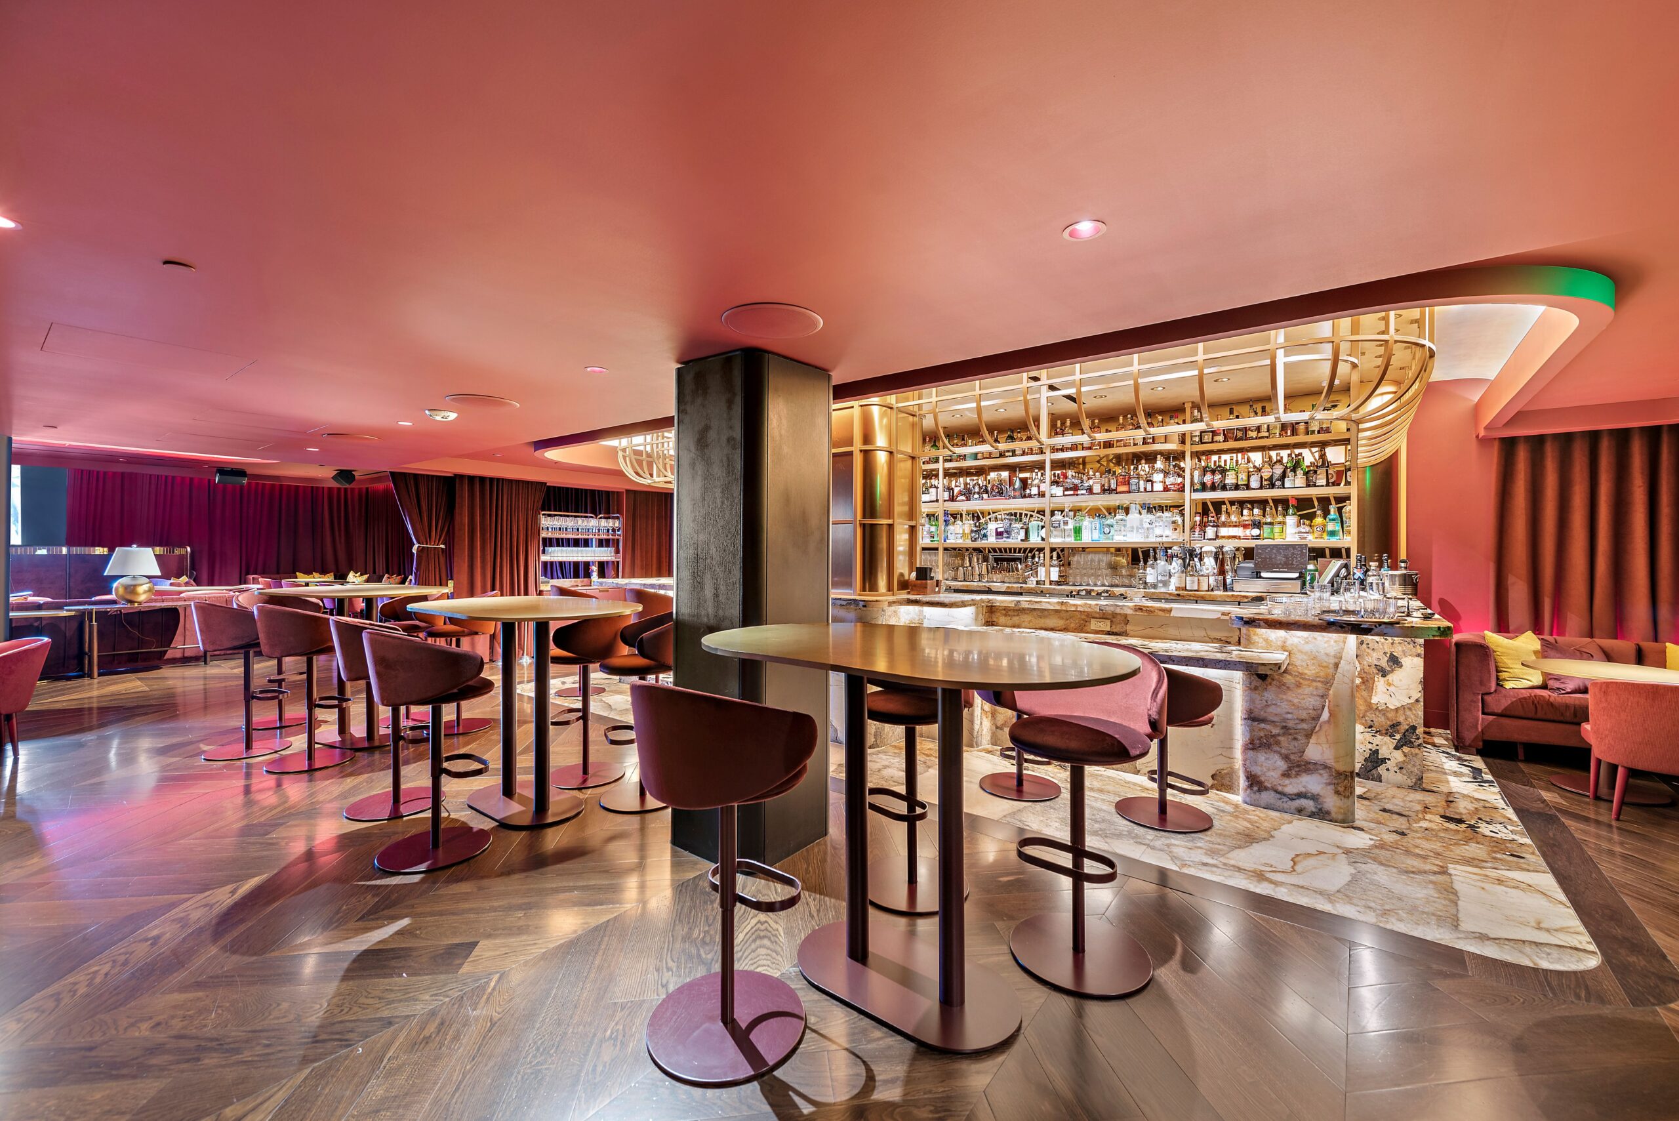
The Pendry Hotel - Lounge

Pendry Hotel: Award-Winning Hospitality Flooring Installation

Pendry Hotel -An Exquisite Hospitality Flooring Installation

Pendry Entrance

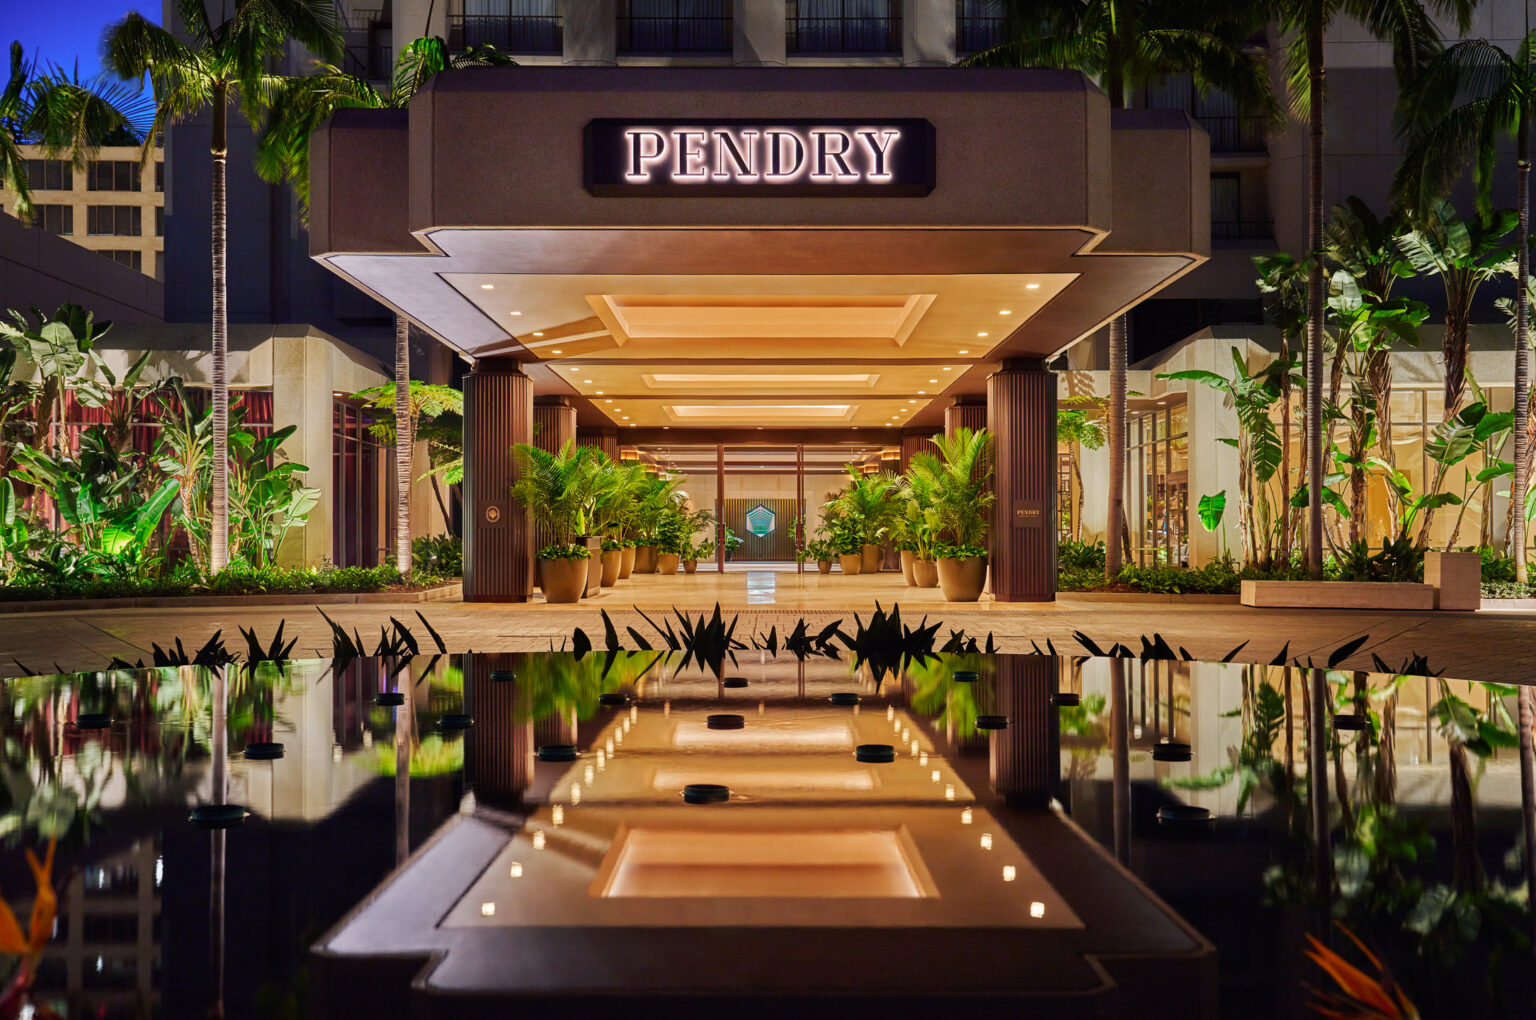
Universal Metro proudly served as the flooring contractor for the prestigious Pendry Hotel in Newport Beach, California, delivering a high-quality hospitality flooring installation that combined design elegance with durability and functionality. This project exemplifies Universal Metro’s ability to partner with leading architects, designers, and Starnet vendor partners to create commercial spaces that are both visually stunning and performance-ready.

Project Overview

Pendry Hotel is a luxury boutique hotel featuring a variety of public spaces, including grand lobbies, lounges, dining areas, corridors, and conference spaces. The project demanded a hospitality flooring installation that could withstand high traffic while reflecting the hotel’s sophisticated design aesthetic. Universal Metro collaborated closely with the hotel management, design team, and Starnet vendor partners to deliver a seamless flooring solution that enhances both aesthetics and guest experience.

Project Scope

Universal Metro’s scope of work encompassed the installation of high-performance flooring across all public areas of the hotel, including:

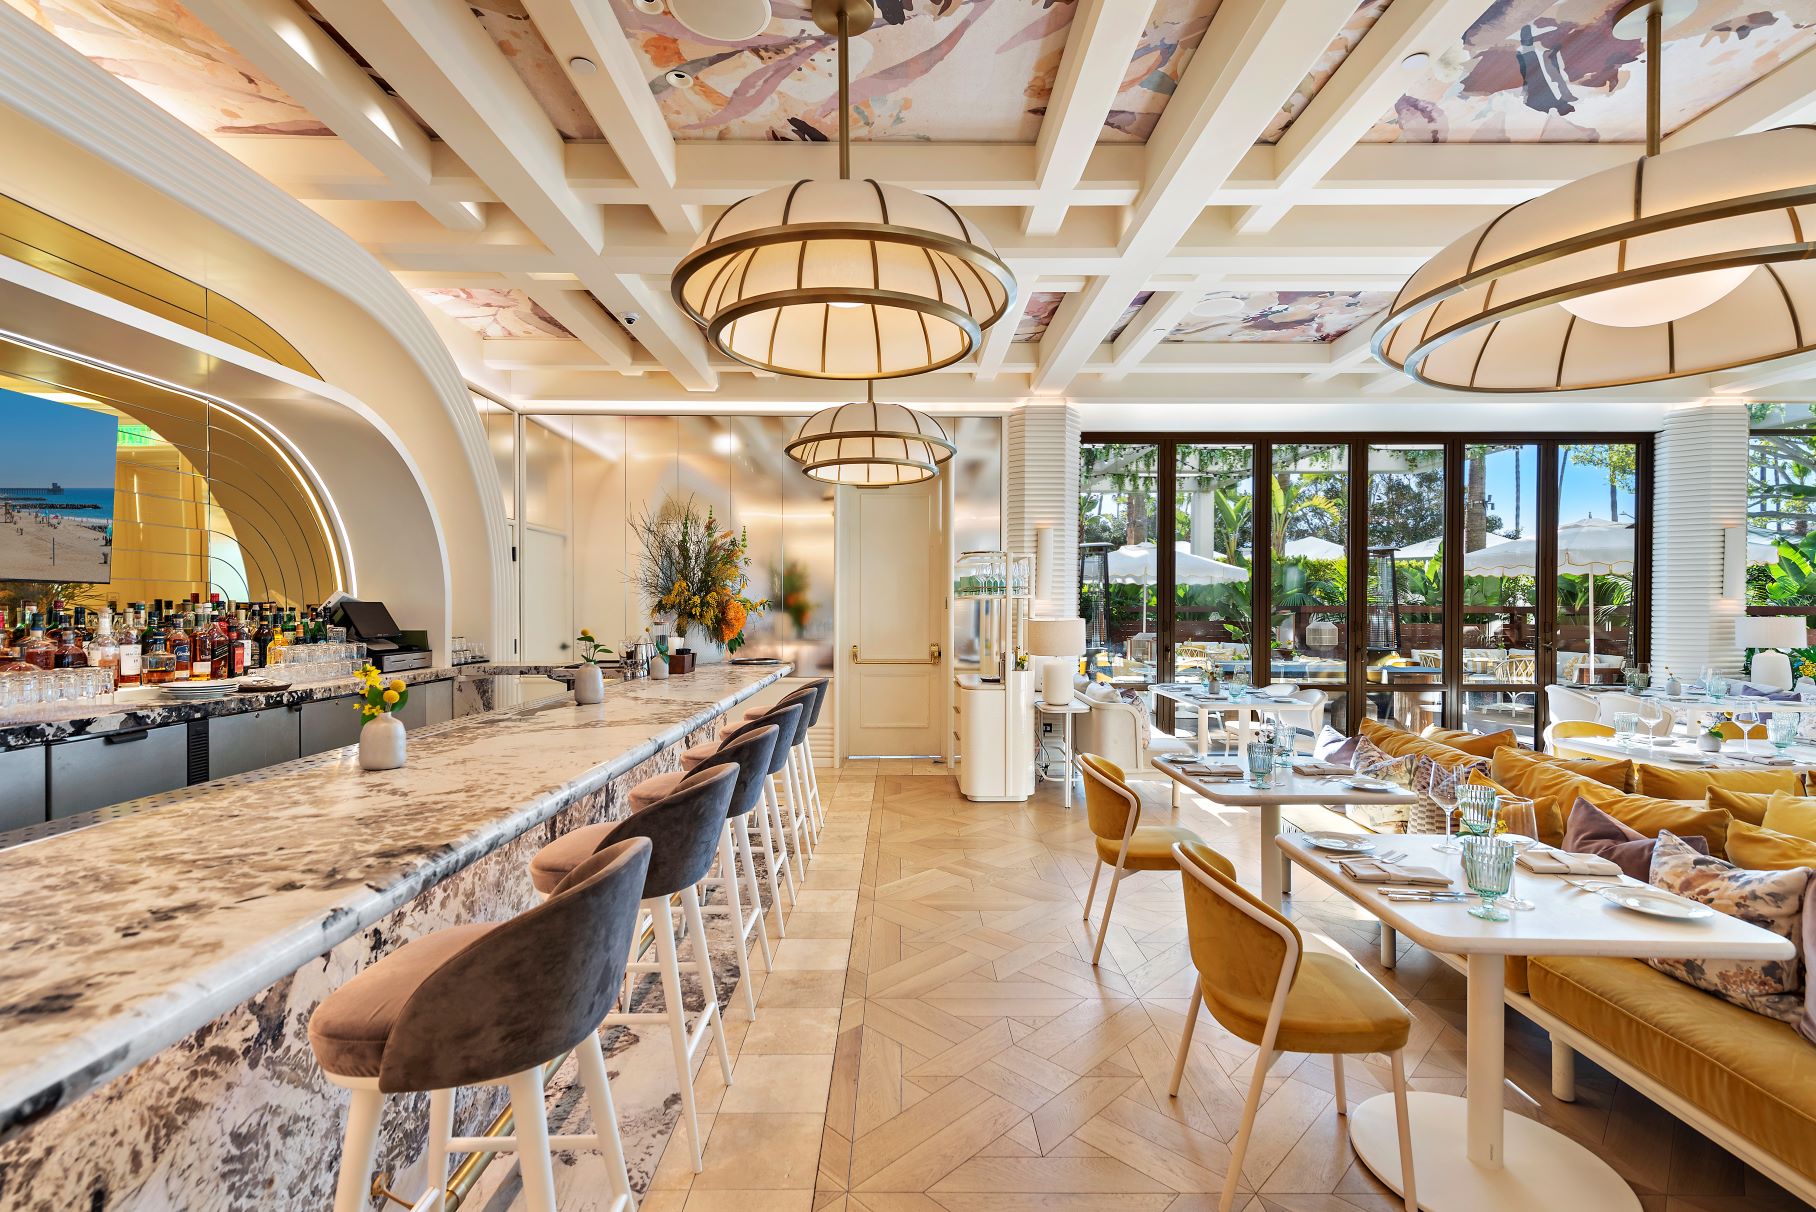
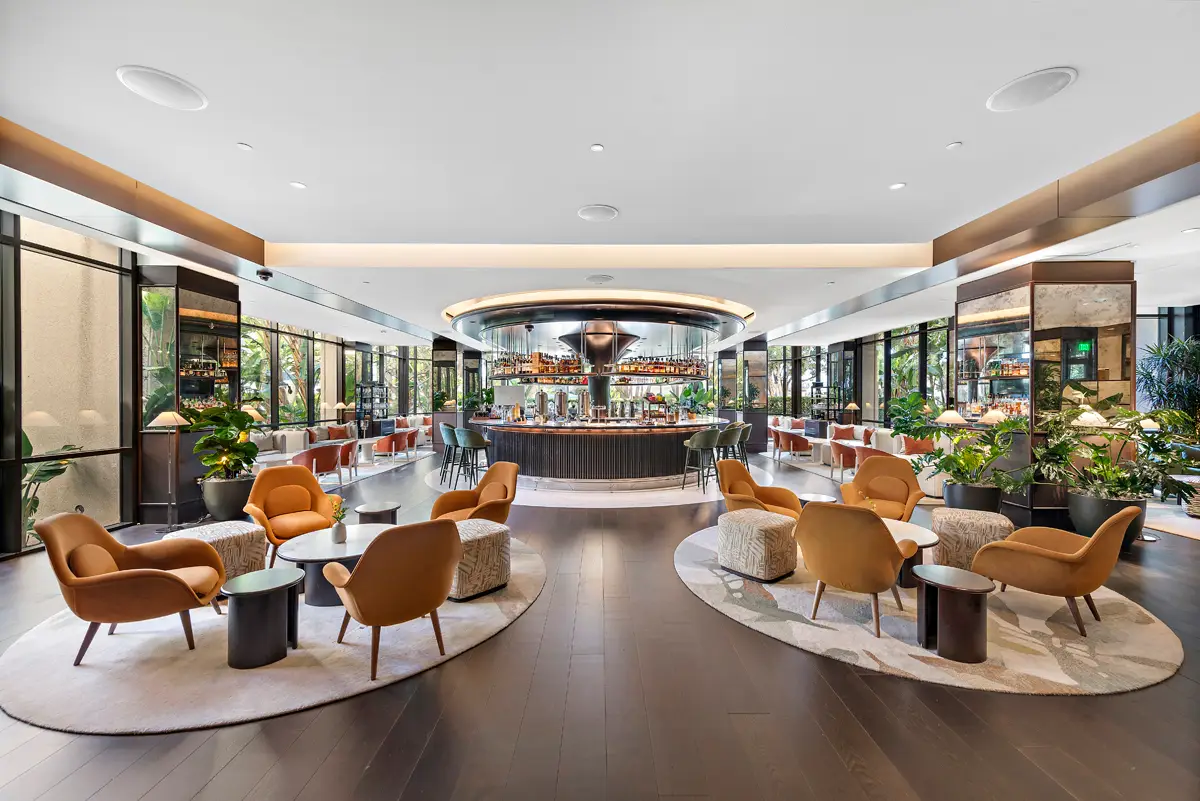
  • Lobbies and Reception Areas: Were laid in an elegant Versailles pattern, delivering an inviting first impression while providing durable, visually captivating surfaces that elevate the entire entry experience

  • Lounges and Dining Areas: Designed to balance elegance with functional durability for continuous guest activity, featuring French white oak in  the Viamara dining room to introduce natural warmth and timeless character.

  • Corridors and Common Pathways:  Built for long-lasting performance in high-traffic areas, with precise transitions and consistent finish quality, complemented by custom hospitality carpet engineered to withstand wear while elevating the visual flow of the space

  •  The Elwood Club: Showcasing elevated craftsmanship through bespoke woodwork and precision-set ceramic tile, enhancing the club’s refined atmosphere with durable, meticulously detailed finishes.

By covering these diverse areas, Universal Metro ensured that the hotel’s entire public-facing footprint received a cohesive, durable, and visually appealing flooring solution.

Award-Winning Recognition

Universal Metro’s work on the Pendry Hotel earned significant recognition:

  • Gold Award – Hospitality/Public Spaces, 2024 Starnet Design Awards

  • Third Place – Rob Starr People’s Choice Award

These accolades highlight the quality of installation, attention to detail, and commitment to excellence in every aspect of the project. They also underscore Universal Metro’s long-standing reputation for delivering award-winning flooring projects in the hospitality sector.

Collaboration with Leading Design Teams and Vendors

The hotel’s design was led by the globally recognized WATG architecture firm, with interior design by Studio Munge. Universal Metro coordinated closely with these teams to ensure the flooring design complemented the overall vision of the hotel’s public spaces.

Working with Starnet vendor partners such as Tarkett, Ardex, Bostik, EcoSurfaces, RFMS, Spec-ID, C/F Data Systems, and Tred-MOR allowed Universal Metro to source premium materials that met both aesthetic and functional requirements. This collaboration illustrates the value of leveraging established vendor partnerships to deliver superior results in hospitality projects.

Project Execution and Expertise

Universal Metro’s team managed the entire hospitality flooring installation, from initial planning and submittal review to final installation and quality assurance. Certified installers ensured precise execution, including subfloor preparation, moisture mitigation, and seamless material transitions.

UMI’s experience in high-end hospitality flooring installations proved essential in handling unique challenges such as high-traffic areas, multiple flooring transitions, and strict design specifications. Every detail was meticulously managed to deliver floors that are as durable as they are visually striking.

Industry-Leading Experience

With decades of experience in the hospitality flooring sector, Universal Metro has successfully completed projects across hotels, resorts, boutique properties, and convention centers. This expertise allows UMI to combine technical knowledge, installation precision, and aesthetic understanding in every project. The Pendry Hotel project reinforces UMI’s ability to execute complex flooring installations that meet the high standards of both designers and hotel operators.

The Impact

The Pendry Hotel flooring installation demonstrates Universal Metro’s ability to transform hospitality spaces into award-winning environments. The Gold Award and Rob Starr People’s Choice acknowledgment highlight the company’s skill in combining technical expertise with design excellence. Guests enjoy a durable, beautiful, and inviting flooring environment, enhancing the hotel’s luxury experience and overall prestige.


State-of-the-Art High School Library


Inside Castaic High School: A State-of-the-Art High School Campus Built for the Future

Castaic High School- A CHPS State-of-the-Art Educational Legacy

State-of-the-Art High School Library



Universal Metro is proud to have played a key role in the construction of Castaic High School, a truly state-of-the-art high school campus serving the growing community of Castaic, California. Spanning more than 256,000 square feet across 58 acres, this expansive education project was thoughtfully designed to provide students, educators, and staff with a modern, inspiring learning environment built for performance, wellness, and longevity.





This seven-figure, state-of-the-art high school development designed by Rahnau Clarke Architects, includes five classroom buildings, a STEM-focused science and library center, a gymnasium with athletic training spaces, a performing arts building, a full-service food service facility, an administrative building, and a maintenance hub. Throughout every space, Universal Metro’s flooring expertise helped support the campus vision—delivering durability, comfort, and design continuity across a diverse range of environments.

A Campus Designed for Wellness and Performance

Castaic High School was designed following the USGBC’s CHPS (Collaborative for High Performance Schools) green school standards, integrating energy efficiency, sustainability, and student wellness into every aspect of the campus. As a recognized “Green School,” the project incorporates environmentally responsible design practices that reduce energy use, improve indoor air quality, and support the overall health and comfort of students and staff. Flooring selections were carefully chosen to meet these green school principles, providing durable, low-VOC, and sustainable materials that maintain aesthetic appeal and long-term performance in high-traffic academic and communal spaces.

The flooring palette was intentionally selected to mirror the rolling foothills and high desert environment surrounding the site. Large expanses of natural light further strengthen the connection between interior and exterior spaces, reinforcing the school’s commitment to wellness-driven design.

Overcoming Challenges with Resilience and Collaboration

Large-scale education projects often present complex challenges, and Castaic High School was no exception. Universal Metro’s team demonstrated adaptability, coordination, and craftsmanship throughout every phase of construction.

Phased Construction: Buildings were released on a staggered schedule, requiring meticulous tracking of materials, dye lots, and labor to ensure consistency across the entire campus.

Mid-Project Design Evolution: During construction, the school refined its identity and color palette. Universal Metro worked closely with the design team and general contractor to seamlessly integrate updated flooring selections without disrupting the overall timeline.

Weather Impacts: Significant rainfall in 2019 introduced scheduling challenges, which were addressed through proactive planning and flexible execution.

COVID-19 Response: With less than a year remaining, the onset of the pandemic required immediate implementation of PPE, distancing protocols, and jobsite safety measures. Our team adapted quickly to protect workers while maintaining progress toward completion.

Through every challenge, Universal Metro’s installers and project managers upheld the company’s commitment to precision, accountability, and care—ensuring a successful outcome for all stakeholders.

A Lasting Educational Legacy

Today, Castaic High School stands as a benchmark for modern, state-of-the-art educational design, recognized with the 2021 Starnet Design Award – Bronze Winner in Education. The campus supports academic excellence, creative expression, and student wellness, with flooring solutions engineered to perform for decades.

For Universal Metro, this award-winning project exemplifies what we do best: collaborating with project teams to deliver expertly installed flooring that elevates every space and enhances the daily experience of students, teachers, and staff. It’s more than flooring—it’s an award-winning foundation for the future.

Explore More of Our Award Winning Portfolio

Step inside spaces where design meets performance. From vibrant early learning centers to cutting-edge K–12 and higher education campuses, Universal Metro delivers flooring solutions that support safety, durability, and creativity. See how the same precision and craftsmanship elevate hospitality, healthcare, and commercial environments, bringing visions to life across the nation. Explore our portfolio and discover how we build foundations that inspire every day.





VW San Bernardino 004

Volkswagen of San Bernardino (San Bernardino, CA)

Volkswagen San Bernardio

Project Description

Client:
Volkswagen of San Bernardino

Location:
San Bernardino, California

Year Completed:
2013

Project Value:
$ 106,291

Architect:
Studio IV

Products / Strategic Partners:
ARDEX Americas, Daltile, Custom Building Products, Patcraft, Pergo, Schluter

Project Summary

Vision:
This project combined the use of several resilient finishes, each designed with weight capacity and style in mind.




Daltile’s porcelain tile was installed throughout the open space, with inlays of laminate flooring from Pergo installed in Waiting Areas and desk jump stations. The earth tones utilized created a natural environment, which was complimented with outside light and white accents – a strong compliment to the VW brand.


USC Wellness Cntr healthcare flooring installation

USC Wellness – General Hospital (Los Angeles, CA)

USC Wellness Cntr healthcare flooring installation

Project Description

Client:
USC Engemann Student Health Center

Location:
Los Angeles, California

Year Completed:
2014

Project Value:
$ 355,040

Architect:
Chu + Gooding Architects

Products / Strategic Partners:
ARDEX Americas, Armstrong Flooring Inc.

Project Summary

Vision:

“Historic Wellness”. Re-use of the Historic USC General Hospital, (built in 1926) and sitting vacant for the inability to be earthquake retrofitted in a fiscally responsible manner. Convert the first floor space into a non-acute care Wellness Center to provide Healthcare to the underserved local community with the concept of “wellness related activities and information.”

Design:

Design with modern day neutral color palette products to incorporate the 85 year old beautiful terrazzo wainscot and other stone finishes and add a splash of color to invigorate wellness in the visitors to the Wellness Center tenants: YMCA, Arthritis Foundation and ADA. The project includes way-finding, exterior jogging trails, fitness areas, a dance studio, pilates stations and exercise rooms.

Construction:


Retrofitted concrete slabs from over 85 years of use and varying heights and transitions with Ardex K-15 and Feather Finish. Installed Armstrong Linoleum with heat welded seams in patterns and colors to tie in existing architectural beauty. Creative use of Armstrong Chroma Spin in layouts that tie in the various athletic and healthcare needs of the patients and tenants.

Install:
Universal Metro estimated, budgeted, procured, and installed all floor products on the project: Armstrong Heatwelded Linoleum, Armstrong Chroma Spin VCT, base cove, and Ardex underlayments.


Joshua Medical Ctr

Joshua Medical Center (La Palma, CA)

Joshua Medical Ctr

Project Description

Client:
Joshua Medical Center

Location:
La Palma, California

Year Completed:
2017

Project Value:
$ 694,550

Architect:
Visioneering Studios

Products / Strategic Partners:
Amtico, ARDEX Americas,
Armstrong Flooring Inc., Dal Tile,
Gerflor USA, Tarkett | Johnsonite,
Mannington

Project Summary

Vision:
The Joshua Medical Center job was a coordination effort of many different Starnet vendor teams and materials. Specified by Visioneering Studios in Irvine, Universal Metro was chosen to install Ardex K-15 & GS-4 underlayments in combination with Gerflor resilient, Amtico LVT, Armstrong LVT, Mannington carpet, Johnsonite base, and ceramic from Daltile. This project was a Medical Office Building repurposed to be used as a Medical Center Clinic in the City of La Palma, CA. Joshua Medical Clinic is comprised of a team of physicians and PAs that base their success on their patients’ long-term good health. They believe in personalized and comprehensive health care, through physical, emotional, and spiritual healing. Our team at Universal Metro installed patient rooms, physical therapy rooms and corridors that enabled the Joshua Medical Center to have a seamless feel to their caring healthcare perspective. One of the major challenges that we had at the Joshua Medical Center project was dealing with the various elevations on the existing wood substrate. Considering the unique flooring design proposed, which included curvatures and circular patterns, we decided to engineer a system to remediate the existing wood substrate conditions with application of Ardex primer, topped with Ardex GS-4 in various thicknesses, ranging from 1/8″ to 2″ depths. Consequently, Mannington sheet vinyl was installed on a smooth and flat substrate resulting in an unique design and an authentic finished floor. Another challenge was to install flooring while the facility was at full operation. With that regard, we closely followed a phasing plan in order to keep the business unaffected. The finished project was inspiring as you can see in the photos.





a room with large glass windows, chairs and a US flag

Providence Little Company of Mary (Torrance, CA)

a room with large glass windows, chairs and a US flag

Project Description

Client:
Providence

Location:
Torrance, California

Surface Area:
146,000 SF

Year Completed:
2015

Project Value:
$ 821,925

Architect:
Providence Corporate Real Estate

Products / Strategic Partners:
Amtico, Antron Carpet Fiber, ARDEX Americas,
Burke Flooring, Henry Adhesives, Mannington

Project Summary

Vision:

“ 90 DAY MIRACLE”. Refresh the Providence Healthcare, Little Company of Mary campus in the City of Torrance within a 90 day window, in order to use the available hospital matching fund budget before it expired.

Design:
Required use of Mannington Products as part of the Providence Healthcare buying group program. Developed a plan and design to refresh and maximize the five floors (approximately 150,000 square feet) of this healthcare facility using a $1.6 million dollar budget.

Construction:
Managed the process and installed half of the $1.6 Million dollar project that had to be completed within 90 days in an active running facility. Limited shutdown time with multiple trades from Universal Metro, Inc. working alongside another firm, Golden State Flooring, to complete the project. Attended Daily Meetings and Weekly Strategy Meetings.

Install:
Universal Metro estimated, budgeted, procured, and installed 50% of the floorcoverings, approximately 75,000 square feet of the project, including: Mannington Antron carpet tile, Mannington Biospec, Amtico with a special pattern, Mannington base cove, Ardex Rapid Moisture systems and underlayments. Rory Schneider the project manager for Providence stated in the closeout meeting, “the work you have done in the past 90 days is truly a miracle, thank you.”


Unique Installation Challenge Strategy

The 90 day miracle was born out a special meeting of the following: Providence Project Managers, Providence Design Team, Universal Metro Leadership, Golden State Leadership, LCOM Facilities Team, LCOM Administration and the Mannington Representatives As the team was already in full throttle with their EPIC conversion they were skeptical that any work above $200,000 could be fit into the schedule, let alone 1.6 million. Universal Metro stepped in and partnered with Golden State Flooring (Steve Gaydos) our prior VP. Providence felt comfortable that if any two companies could team up and complete the remodel it would be our partnership (formed from 20 years of friendship). The local Mannington team in tandem with UMI and Providence Design worked to source materials that were available and materials that could be made quickly to keep the production moving. Design flair was achieved with Mannington Scena Carpet tile and Amtico in a three size interplay. The basement moisture levels were solved to using Ardex Rapid as the moisture mitigation system. Daily site and weekly strategic meetings were key in creating space available in a full census hospital. The EPIC director managed all the access to the space needed to work days, nights and weekends.


entry 217 img 639606672 1








Hoag Hospital – ECU & Imaging (Newport Beach, CA)

entry-217-img-639606672

Project Description

Client:
Hoag Hospital,
Kemp Brothers Construction

Location:
Newport Beach, California

Year Completed:
2012

Project Value:
$ 387,365

Architect:
RBB Architects

Products / Strategic Partners:
ARDEX Americas, Armstrong Flooring Inc.,
Dal Tile, Tarkett | Johnsonite

Project Summary

Vision:

Develop a modern ER and Imaging Department within the existing structural confines of a working ER and Imaging Unit. The Design: Extensive use of a wood looking vinyls combined with borders of solid vinyls to create a rich and warm look combined with the functionality and clean ability of self-coved and heat welded vinyl.

Construction :
The 650,000 contract began in 2007 and was completed in December of 2012. Universal Metro worked hand in hand with Kemp Bros. and the hospital. The hospital stated that the team answered the question – “How can I keep the hospital in operation serving patients, avoiding disruption to the daily routines of the campus during construction?”

Install:
Universal Metro estimated, budgeted, procured, and installed all floor coverings on the project: sheet vinyl, heat welding, resilient tile, ceramic tile, porcelain tile, carpet, carpet tile, base cove (millworks for design element), Ardex underlayments, Ardex MC moisture mitigation systems Johnsonite Base cove.